Come make this house your home with this desired end unit townhome! Located conveniently off of 53 yet nestled in the back of Herringbrook condos, this condo complex has the feel of single family ownership with the benefits of condo living. Make your way into unit B5 and you'll walk into the main living space, with the kitchen located in the back, room for a kitchen table and half bath for convenience. The open-concept floor plan seamlessly connects the spacious living areas, creating an ideal space for everyday living and entertaining. Off of the kitchen is your private back deck where you can enjoy a summer BBQ or your morning coffee. Make your way upstairs to two large bedrooms and a full bathroom with the washer and dryer located in the closet. The basement is not finished but has the potential to be finished with ample room for whatever works for you: storage space, gym, home office, play room, etc. Don't miss your opportunity to make 547 Washington St your new home!
Sold for $440,000
$440,000
547 Washington St APT B5, Pembroke, MA 02359
2beds
1,127sqft
Condominium, Townhouse
Built in 1986
-- sqft lot
$442,200 Zestimate®
$390/sqft
$3,064 Estimated rent
Home value
$442,200
$420,000 - $464,000
$3,064/mo
Zestimate® history
Owner options
List your home for rent
$3,064/mo
Rent Zestimate®
Find your next renter with Zillow Rental Manager. Plus, with online applications, you can quickly screen prospective tenants – for free.
$3,064/mo
Rent Zestimate®
Refinance and save
$3,319/mo
Est. payment
Refinancing to a lower rate could help reduce your monthly payments and save thousands over the life of the loan.
$3,319/mo
Est. payment
Explore your selling options
Work with a Zillow partner agent
Leverage their expertise and Zillow's premium Showcase listings to get your home seen by more buyers.
Get startedList with your own agent
Get your home in front of millions of buyers by listing it on Zillow.
Learn how to do itSell it yourself
Take full control of how buyers see your home on Zillow by listing For Sale by Owner (FSBO).
List your homeWhat's special
Home officePrivate back deckPlay roomHalf bathAmple roomStorage space
Zillow last checked:
Listing updated:
Listed by:
Beatrice Murphy 617-733-6382,
Lamacchia Realty, Inc. 781-917-0491
Bought with:
Beatrice Murphy
Lamacchia Realty, Inc.
Source: MLS PIN,MLS#: 73216120
Facts & features
Interior
Bedrooms & bathrooms
- Bedrooms: 2
- Bathrooms: 2
- Full bathrooms: 1
- 1/2 bathrooms: 1
Primary bedroom
- Features: Closet, Flooring - Wall to Wall Carpet, Cable Hookup
- Level: Second
- Area: 180
- Dimensions: 15 x 12
Bedroom 2
- Features: Closet, Flooring - Wall to Wall Carpet, Cable Hookup
- Level: Second
- Area: 196
- Dimensions: 14 x 14
Primary bathroom
- Features: No
Bathroom 1
- Features: Bathroom - Full, Bathroom - With Tub & Shower, Countertops - Stone/Granite/Solid, Dryer Hookup - Electric, Washer Hookup
- Level: Second
- Area: 90
- Dimensions: 10 x 9
Bathroom 2
- Features: Bathroom - Half, Flooring - Vinyl, Countertops - Stone/Granite/Solid
- Level: First
- Area: 25
- Dimensions: 5 x 5
Dining room
- Features: Bathroom - Full, Closet, Flooring - Laminate, Deck - Exterior, Exterior Access
- Level: First
- Area: 81
- Dimensions: 9 x 9
Kitchen
- Features: Bathroom - Full, Closet, Flooring - Vinyl, Countertops - Stone/Granite/Solid, Countertops - Upgraded, Exterior Access
- Level: First
- Area: 81
- Dimensions: 9 x 9
Living room
- Features: Bathroom - Full, Closet, Flooring - Wall to Wall Carpet, Cable Hookup, Deck - Exterior, Exterior Access
- Level: First
- Area: 408
- Dimensions: 17 x 24
Heating
- Forced Air
Cooling
- Central Air
Appliances
- Included: Range, Oven, Dishwasher, Refrigerator, Washer, Dryer
- Laundry: Bathroom - Full, Stone/Granite/Solid Countertops, Electric Dryer Hookup, Washer Hookup, Second Floor, In Unit
Features
- Walk-up Attic
- Flooring: Vinyl, Carpet
- Doors: Insulated Doors, Storm Door(s)
- Windows: Insulated Windows, Storm Window(s)
- Has basement: Yes
- Has fireplace: No
- Common walls with other units/homes: End Unit
Interior area
- Total structure area: 1,127
- Total interior livable area: 1,127 sqft
Property
Parking
- Total spaces: 1
- Parking features: Paved
- Uncovered spaces: 1
Features
- Patio & porch: Porch, Deck - Wood
- Exterior features: Porch, Deck - Wood
Details
- Parcel number: M:E10 P:69B5,1109168
- Zoning: 0
Construction
Type & style
- Home type: Townhouse
- Property subtype: Condominium, Townhouse
Materials
- Frame, Conventional (2x4-2x6)
- Roof: Shingle
Condition
- Year built: 1986
Utilities & green energy
- Electric: 100 Amp Service
- Sewer: Private Sewer
- Water: Public
- Utilities for property: for Gas Range, for Electric Dryer, Washer Hookup
Green energy
- Energy efficient items: Thermostat
Community & HOA
Community
- Features: Public Transportation, Shopping, Golf, Conservation Area, Highway Access, House of Worship, Public School
HOA
- Services included: Sewer, Insurance, Maintenance Structure, Road Maintenance, Maintenance Grounds, Snow Removal, Trash
- HOA fee: $410 monthly
Location
- Region: Pembroke
Financial & listing details
- Price per square foot: $390/sqft
- Tax assessed value: $313,100
- Annual tax amount: $3,767
- Date on market: 9/20/2026
Price history
| Date | Event | Price |
|---|---|---|
| 6/12/2024 | Sold | $440,000+10%$390/sqft |
Source: MLS PIN #73216120 Report a problem | ||
| 3/25/2024 | Listed for sale | $400,000+77.8%$355/sqft |
Source: MLS PIN #73216120 Report a problem | ||
| 3/27/2014 | Listing removed | $225,000$200/sqft |
Source: Conway - Duxbury #71641493 Report a problem | ||
| 3/7/2014 | Listed for sale | $225,000$200/sqft |
Source: Conway - Duxbury #71641493 Report a problem | ||
Public tax history
| Year | Property taxes | Tax assessment |
|---|---|---|
| 2025 | $3,774 +0.2% | $314,000 +0.3% |
| 2024 | $3,767 -0.3% | $313,100 +5.4% |
| 2023 | $3,779 +2.2% | $297,100 +13.7% |
| 2022 | $3,697 +4.7% | $261,300 +7.9% |
| 2021 | $3,531 | $242,200 -0.6% |
| 2020 | $3,531 +5.6% | $243,700 +6.4% |
| 2019 | $3,345 +3% | $229,100 +5% |
| 2018 | $3,249 +12.9% | $218,200 +14.5% |
| 2017 | $2,878 +3.6% | $190,600 +4.7% |
| 2016 | $2,779 +2.9% | $182,100 -0.6% |
| 2015 | $2,700 -3.1% | $183,200 -3.4% |
| 2014 | $2,785 +2.8% | $189,600 -0.6% |
| 2013 | $2,708 +1.5% | $190,700 -0.6% |
| 2012 | $2,668 +2.7% | $191,800 -0.6% |
| 2011 | $2,598 +0.4% | $192,900 -3.9% |
| 2010 | $2,588 | $200,800 |
Find assessor info on the county website
Neighborhood: 02359
Nearby homes
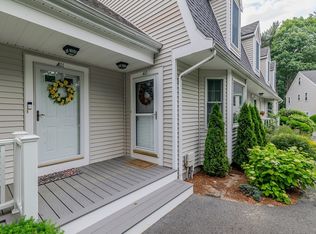
- $455,0002 bd2 ba1k sqft547 Washington St APT A12, Pembroke, MA 02359Sold

- $500,0002 bd2 ba1k sqft547 Washington St APT B10, Pembroke, MA 02359Sold
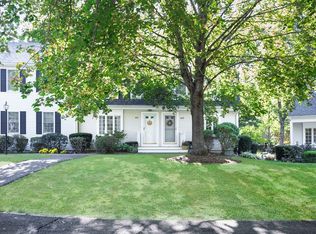
- $460,0002 bd2 ba2k sqft547 Washington St APT A10, Pembroke, MA 02359Sold
- $465,0002 bd2 ba1.5k sqft547 Washington St APT A16, Pembroke, MA 02359Sold

- $475,0002 bd2 ba1.7k sqft547 Washington St APT B13, Pembroke, MA 02359Sold
- $465,0002 bd2 ba1.8k sqft547 Washington St APT B7, Pembroke, MA 02359Sold
- $500,0002 bd2 ba1.3k sqft547 Washington St APT C7, Pembroke, MA 02359Sold
- $500,0002 bd2 ba1.7k sqft547 Washington St APT A17, Pembroke, MA 02359Sold
Nearby schools
GreatSchools rating
- 6/10North Pembroke Elementary SchoolGrades: PK-6Distance: 1.3 mi
- 6/10Pembroke Community Middle SchoolGrades: 7-8Distance: 3.5 mi
- 8/10Pembroke High SchoolGrades: 9-12Distance: 1.9 mi
Get a cash offer in 3 minutes
Find out how much your home could sell for in as little as 3 minutes with a no-obligation cash offer.
Estimated market value
$442,200
Get a cash offer in 3 minutes
Find out how much your home could sell for in as little as 3 minutes with a no-obligation cash offer.
Estimated market value
$442,200
- Massachusetts
- Plymouth County
- Pembroke
- 02359
- 547 Washington St Apartment B5
