Welcome to this spacious 3-bedroom, 2-bathroom home in Harper Creek. This well-maintained home offers a kitchen, eating area and formal dining room with 1,986 sq ft of finished living space on a generous 1 1/2-acre lot. The attached 2 car garage and the extra 2 car garage with electric, water and heat and a CAR WASH provides ample storage and parking for vehicles, equipment and/or projects. The one owner home will bring you comfortable living. This property combines residential convenience with the advantage of significant outdoor space. This home is ideal for those seeking room to grow and expand their lifestyle.
Pending
Price cut: $9.9K (8/18)
$275,000
547 Wattles Rd N, Battle Creek, MI 49014
3beds
1,986sqft
Single Family Residence
Built in 1958
1.25 Acres Lot
$269,000 Zestimate®
$138/sqft
$-- HOA
What's special
Significant outdoor spaceCar washEating areaFormal dining room
- 62 days
- 293
- 14
Zillow last checked:
Listing updated:
Listed by:
Judy A Jordan 269-968-9295,
Coldwell Banker Morehart Realty 269-968-9293,
Traci Rice 269-924-8595,
Coldwell Banker Morehart Realty
Source: MichRIC,MLS#: 26038610
Facts & features
Interior
Bedrooms & bathrooms
- Bedrooms: 3
- Bathrooms: 2
- Full bathrooms: 2
- Main level bedrooms: 3
Primary bedroom
- Level: Main
- Area: 143
- Dimensions: 13.00 x 11.00
Bedroom 2
- Level: Main
- Area: 134.2
- Dimensions: 11.00 x 12.20
Bedroom 3
- Level: Main
- Area: 105.28
- Dimensions: 9.40 x 11.20
Bathroom 1
- Level: Main
- Area: 92.4
- Dimensions: 8.40 x 11.00
Bathroom 2
- Level: Basement
- Area: 39.6
- Dimensions: 6.60 x 6.00
Dining room
- Level: Main
- Area: 147.9
- Dimensions: 10.20 x 14.50
Family room
- Level: Basement
- Area: 541.42
- Dimensions: 21.40 x 25.30
Kitchen
- Level: Main
- Area: 157.14
- Dimensions: 16.20 x 9.70
Living room
- Level: Main
- Area: 322.34
- Dimensions: 22.70 x 14.20
Heating
- Forced Air
Cooling
- Central Air
Appliances
- Included: Dishwasher, Microwave, Range, Refrigerator
- Laundry: In Basement
Features
- Ceiling Fan(s), Eat-in Kitchen
- Flooring: Carpet, Ceramic Tile, Tile, Vinyl, Wood
- Windows: Replacement
- Basement: Full
- Has fireplace: No
Interior area
- Total structure area: 1,336
- Total interior livable area: 1,986 sqft
- Finished area below ground: 650
Property
Parking
- Total spaces: 4
- Parking features: Detached, Attached, Garage Door Opener
- Garage spaces: 4
Features
- Stories: 1
Lot
- Size: 1.25 Acres
- Dimensions: 165 x 330
- Features: Corner Lot
Details
- Additional structures: Second Garage, Shed(s)
- Parcel number: 1000301901
Construction
Type & style
- Home type: SingleFamily
- Architectural style: Ranch
- Property subtype: Single Family Residence
Materials
- Stone
- Roof: Shingle
Condition
- New construction: No
- Year built: 1958
Utilities & green energy
- Sewer: Septic Tank
- Water: Well
- Utilities for property: Natural Gas Connected
Community & HOA
Location
- Region: Battle Creek
Financial & listing details
- Price per square foot: $138/sqft
- Tax assessed value: $79,129
- Annual tax amount: $3,159
- Date on market: 7/27/2026
- Listing terms: Cash,FHA,VA Loan,USDA Loan,Conventional
- Road surface type: Paved
Estimated market value
$269,000
$256,000 - $282,000
$2,116/mo
Price history
| Date | Event | Price |
|---|---|---|
| 9/1/2026 | Pending sale | $275,000$138/sqft |
Source:  MichRIC #26038610 Report a problem MichRIC #26038610 Report a problem | ||
| 8/18/2026 | Price change | $275,000-3.5%$138/sqft |
Source: MichRIC #26038610 Report a problem | ||
| 8/4/2026 | Price change | $284,900-1.7%$143/sqft |
Source: MichRIC #26038610 Report a problem | ||
| 7/27/2026 | Listed for sale | $289,900$146/sqft |
Source: MichRIC #26038610 Report a problem | ||
Public tax history
| Year | Property taxes | Tax assessment |
|---|---|---|
| 2026 | $2,721 -11% | $135,790 +9.4% |
| 2025 | $3,059 +4.8% | $124,070 +7.8% |
| 2024 | $2,917 | $115,110 +16.8% |
| 2023 | -- | $98,590 +2.4% |
| 2022 | -- | $96,290 -2.3% |
| 2021 | -- | $98,600 +6.9% |
| 2020 | -- | $92,250 +14% |
| 2018 | -- | $80,900 +0.4% |
| 2017 | $2,269 | $80,550 +4.3% |
| 2016 | $2,269 +57% | $77,200 +4.1% |
| 2015 | $1,445 | $74,150 +6.1% |
| 2014 | $1,445 | $69,900 +0.4% |
| 2013 | -- | $69,600 +19.3% |
| 2011 | -- | $58,350 -4.2% |
| 2010 | -- | $60,900 -8.8% |
| 2009 | -- | $66,750 +2.3% |
| 2008 | -- | $65,250 -1.4% |
| 2006 | -- | $66,150 +7% |
| 2005 | -- | $61,800 -2.5% |
| 2004 | -- | $63,400 +10.1% |
| 2003 | -- | $57,600 |
Find assessor info on the county website
Monthly payment
Est. payment
Payment breakdown
Explore the cost of this home by adjusting the details. Changes won't be saved.Climate risks
Neighborhood: 49014
Nearby schools
Schools provided by the listing agent
- High: Harper Creek High School
Source: MichRIC. This data may not be complete. We recommend contacting the local school district to confirm school assignments for this home.
- $251,0003 bd2 ba1.2k sqft539 Wattles Rd N, Battle Creek, MI 49014Off Market
- $254,2003 bd3 ba1.2k sqft288 Keathley Dr, Battle Creek, MI 49014Off Market
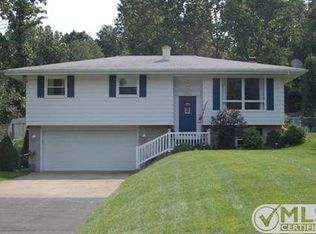
- $248,7005 bd2 ba1.8k sqft535 Wattles Rd N #533, Battle Creek, MI 49014Off Market
- $224,0003 bd1 ba1.1k sqft535 Wattles Rd N, Battle Creek, MI 49014Off Market
Similar homes
- $247,0003 bd2 ba2k sqft16355-10 Mile Rd, Battle Creek, MI 49014For Sale

 MLS ID #26045421, Ron D Wells, ERA Reardon Realty. MichRIC
 - $299,0003 bd2 ba1.7k sqft233 McAllister Rd, Battle Creek, MI 49014For Sale
 MLS ID #26048972, Kenneth R Taylor, Bellabay Realty (Middleville). MichRIC
 - $279,9005 bd2 ba1k sqft140 Beaumont Dr, Battle Creek, MI 49014For Sale
 MLS ID #26049407, Kinslea Hall MTP Group, Real Broker LLC. MichRIC
 - $325,0003 bd3 ba1.9k sqft141 Rosewood Trl, Battle Creek, MI 49014For Sale
 MLS ID #26048037, Shirley A Cummins, eXp Realty LLC. MichRIC
 - $320,0003 bd2 ba2k sqft108 Shadowood Ln, Battle Creek, MI 49014For SaleMLS ID #26028152, Casey R Alger, Michigan Lifestyle Properties / Gull Lake Realty. MichRIC
- $260,0003 bd1 ba1.3k sqft948 Belton Ave, Battle Creek, MI 49014For SaleMLS ID #26046584, Evan Wood, Berkshire Hathaway HomeServices Michigan Real Estate. MichRIC
- $339,9004 bd3 ba1.2k sqft935 Wattles Rd N, Battle Creek, MI 49014For SaleMLS ID #26034255, Michael Hargreave Gateway/REAL/Mtp, Real Broker LLC. MichRIC
- $264,9003 bd2 ba1.9k sqft341 Country Club Ter, Battle Creek, MI 49015For SaleMLS ID #26040451, Kaciana Champlin, RE/MAX Perrett Associates. MichRIC
- $250,0003 bd2 ba1.9k sqft249 20th St S, Battle Creek, MI 49015For SaleMLS ID #26042824, Bryan Royal, ERA Reardon Realty. MichRIC
- $270,0005 bd3 ba2.3k sqft1134 24th St S, Battle Creek, MI 49015For SaleMLS ID #26040178, Melissa R Reiber, Real Broker LLC. MichRIC
- $275,0003 bd2 ba2.5k sqft314 Pepperidge Ln, Battle Creek, MI 49015For SaleMLS ID #26036309, Julia C Shouldice, Berkshire Hathaway HomeServices Michigan Real Estate. MichRIC
- $279,9003 bd2 ba2.3k sqft20 27th St N, Battle Creek, MI 49015For SaleMLS ID #26039250, Kaciana Champlin, RE/MAX Perrett Associates. MichRIC
- $349,9003 bd2 ba1.8k sqft179 Juanita Dr, Battle Creek, MI 49014For SaleMLS ID #26047998, Michael C Alexander, Five Star Real Estate. MichRIC
- $250,0004 bd3 ba2k sqft142 Rook St, Battle Creek, MI 49014For SaleMLS ID #26029622, Molly C LaBelle, Five Star Real Estate, Battle Creek. MichRIC
- $259,0003 bd2 ba1.8k sqft12678 Stone Jug Rd, Battle Creek, MI 49015For SaleMLS ID #26049203, Margaret Paige, Epique Realty. MichRIC
- $275,0003 bd2 ba1.7k sqft158 Reyn Cir, Battle Creek, MI 49015For SaleMLS ID #26035315, Dawn Vincent, EB Realty LLC. MichRIC
- $298,5003 bd2 ba1.5k sqft336 Lakeshore Dr, Battle Creek, MI 49015For SaleMLS ID #26046115, Talia M Champlin, RE/MAX Perrett Associates. MichRIC
- $299,9003 bd2 ba1.7k sqft12876 Helmer Rd S, Battle Creek, MI 49015For SaleMLS ID #26037975, Mike Sandstrom, Chuck Jaqua, REALTOR. MichRIC
- $277,5003 bd3 ba2.3k sqft145 Lincolnwood Dr, Battle Creek, MI 49015For SaleMLS ID #26039593, Cindy Artis, Jaqua REALTORS. MichRIC
- $274,5003 bd2 ba2k sqft299 Buick Dr, Battle Creek, MI 49015For SaleMLS ID #26040825, Brian Gelletich, Five Star Real Estate. MichRIC
