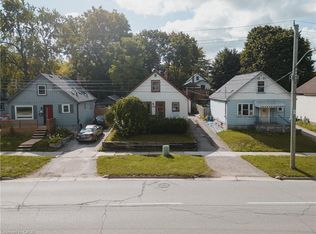
Welcome to 547 Wellington Street North a charming 1.5-storey home offering an excellent opportunity for first-time buyers, downsizers, or investors looking to get into the market at a great price. This 2-bedroom, 1-bath home features a bright living space with large front windows, hardwood flooring, and a functional layout. The main floor offers spacious principal rooms including a separate dining area and an efficient kitchen. Upstairs, you’ll find additional 2 bedrooms with cozy sloped ceilings, adding character and charm. The partially finished basement provides additional space for storage, hobbies, or future development potential. Situated on a deep lot with a private driveway, there’s plenty of room for parking and outdoor enjoyment. Let's not forget the Big shed in the back! Conveniently located close to schools, parks, shopping, transit, and quick highway access. Whether you're entering the market or expanding your investment portfolio, this is a fantastic opportunity at an attractive price point. Don’t miss your chance to call this home!
Sold for $460,000
C$460,000
547 Wellington St N, Kitchener, ON N2H 5L6
2beds
915sqft
Single Family Residence, Residential
Built in 1950
4,560 Square Feet Lot
$-- Zestimate®
C$503/sqft
C$1,964 Estimated rent
Home value
Not available
Estimated sales range
Not available
Not available
Owner options
List your home for rent
C$1,964/mo
Rent Zestimate®
Find your next renter with Zillow Rental Manager. Plus, with online applications, you can quickly screen prospective tenants – for free.
C$1,964/mo
Rent Zestimate®
Refinance and save
C$1,945/mo
Est. payment
Refinancing to a lower rate could help reduce your monthly payments and save thousands over the life of the loan.
C$1,945/mo
Est. payment
Explore your selling options
Work with a Zillow partner agent
Leverage their expertise and Zillow's premium Showcase listings to get your home seen by more buyers.
Get startedList with your own agent
Get your home in front of millions of buyers by listing it on Zillow.
Learn how to do itSell it yourself
Take full control of how buyers see your home on Zillow by listing For Sale by Owner (FSBO).
List your homeWhat's special
Hardwood flooringFunctional layoutSpacious principal roomsSeparate dining areaEfficient kitchenDeep lotPrivate driveway
Zillow last checked:
Listing updated:
Listed by:
Colton Davidson, Salesperson,
Re/Max Icon Realty
Source: ITSO,MLS®#: 40804246Originating MLS®#: Cornerstone Association of REALTORS®
Facts & features
Interior
Bedrooms & bathrooms
- Bedrooms: 2
- Bathrooms: 1
- Full bathrooms: 1
- Main level bathrooms: 1
Bedroom
- Level: Second
Bedroom
- Level: Second
Bathroom
- Features: 3-Piece
- Level: Main
Basement
- Level: Basement
Dining room
- Level: Main
Kitchen
- Level: Main
Living room
- Level: Main
Porch
- Level: Main
Utility room
- Level: Basement
Heating
- Forced Air, Natural Gas
Cooling
- Central Air
Appliances
- Included: Dryer, Refrigerator, Stove, Washer
- Laundry: In Basement
Features
- None
- Basement: Full,Unfinished
- Has fireplace: No
Interior area
- Total structure area: 915
- Total interior livable area: 915 sqft
- Finished area above ground: 915
Property
Parking
- Total spaces: 3
- Parking features: Private Drive Single Wide
- Uncovered spaces: 3
Features
- Fencing: Partial
- Frontage type: North
- Frontage length: 38.00
Lot
- Size: 4,560 Square Feet
- Dimensions: 38 x 120
- Features: Urban, High Traffic Area, Highway Access, Park, Public Transit
Details
- Additional structures: Shed(s)
- Parcel number: 223070021
- Zoning: R-5
Construction
Type & style
- Home type: SingleFamily
- Architectural style: 1.5 Storey
- Property subtype: Single Family Residence, Residential
Materials
- Concrete
- Roof: Asphalt Shing
Condition
- 51-99 Years
- New construction: No
- Year built: 1950
Utilities & green energy
- Sewer: Sewer (Municipal)
- Water: Municipal
Community & HOA
Location
- Region: Kitchener
Financial & listing details
- Price per square foot: C$503/sqft
- Annual tax amount: C$3,174
- Date on market: 2/18/2026
- Inclusions: Dryer, Refrigerator, Stove, Washer
Price history
| Date | Event | Price |
|---|---|---|
| 5/29/2026 | Sold | C$460,000C$503/sqft |
Source: ITSO #40804246 Report a problem | ||
Public tax history
Tax history is unavailable.
Neighborhood: Victoria North
Nearby homes
- C$480,0002 bd2 ba941 sqft555 Wellington St N, Kitchener, ON N2H5L6Sold

- C$390,0002 bd1 ba1k sqft563 Wellington St N, Kitchener, ON N2H5L6Sold

- C$1,6991 bd1 ba711 sqft470 Wellington St N #304, Kitchener, ON N2H5L5For Rent
- C$--2 bd1 ba931 sqft470 Wellington St N #402, Kitchener, ON N2H5L5Off Market
- C$--1 bd1 ba733 sqft470 Wellington St N #308, Kitchener, ON N2H5L5Off Market
- C$---- bd1 ba325 sqft470 Wellington St N #104, Kitchener, ON N2H5L5Off Market
- C$--2 bd1 ba931 sqft470 Wellington St N #502, Kitchener, ON N2H5L5Off Market
- C$--2 bd1 ba931 sqft470 Wellington St N #206, Kitchener, ON N2H5L5Off Market
Nearby schools
GreatSchools rating
No schools nearby
We couldn't find any schools near this home.
- Ontario
- Waterloo Regional Municipality
- Kitchener
- N2H 5L6
- Victoria North
- 547 Wellington St N
