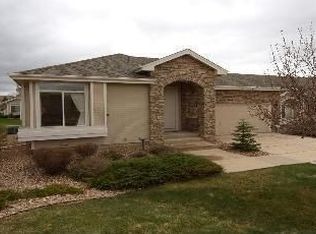
Welcome to this beautiful Colorado patio home that features 4,182 total SqFt, 3 bedrooms, 3 bathrooms, that includes a desirable main-level primary bedroom and walk-out basement. If there ever were a PERFECT, this could be it: Located in the highly desired Fairway Vistas at Plum Creek community, this home offers a super low maintenance lifestyle with lawn care, snow removal (includes driveway and sidewalk), exterior of home (excludes roof), all of which is taken care of by the HOA.
This sought-after ranch home beckons to perfection with a lovely curb appeal and front covered arch entrance setting a grand stage to enter this welcoming bright open floor plan that features an incredible foyer with a tray ceiling, private study, elegant dining room that opens to the light-filled great room with a wall of windows and 11' soaring vaulted ceilings that leads to the open gourmet kitchen with dine-in slab granite counters, upgraded cabinets, a built-in desk, and stainless appliances that also opens to the quaint breakfast nook. The main level also features glass doors leading to your relaxing covered deck with views of gorgeous bluffs and the backyard! This home also offers a main-level luxurious primary suite that includes an en-suite spa-like primary bath and large walk-in closet, a huge laundry room/mudroom combination with plenty of counter space and sink, and an attached two-car garage. Oh and yes, this home offers a finished walk-out basement featuring plenty of space for a game area (maybe a pool table, ping-pong table, foosball table, or…), theater room with surround sound, a large bedroom, a full bathroom, and an incredible storage room. The back covered porch features a concrete patio and mature landscaping for you to enjoy your majestic Colorado summers because this home absolutely hits the WOW factor! Other features include gleaming hardwood floors, custom paint, soaring vaulted ceilings, a handsome fireplace with mantle, incredible storage, and much more!
Sold for $769,900
$769,900
547 Wenlock Court, Castle Rock, CO 80104
3beds
3,570sqft
Single Family Residence
Built in 2005
4,182 Square Feet Lot
$698,800 Zestimate®
$216/sqft
$3,331 Estimated rent
Home value
$698,800
$664,000 - $734,000
$3,331/mo
Zestimate® history
Owner options
List your home for rent
$3,331/mo
Rent Zestimate®
Find your next renter with Zillow Rental Manager. Plus, with online applications, you can quickly screen prospective tenants – for free.
$3,331/mo
Rent Zestimate®
Refinance and save
$4,842/mo
Est. payment
Refinancing to a lower rate could help reduce your monthly payments and save thousands over the life of the loan.
$4,842/mo
Est. payment
Explore your selling options
Work with a Zillow partner agent
Leverage their expertise and Zillow's premium Showcase listings to get your home seen by more buyers.
Get startedList with your own agent
Get your home in front of millions of buyers by listing it on Zillow.
Learn how to do itSell it yourself
Take full control of how buyers see your home on Zillow by listing For Sale by Owner (FSBO).
List your homeWhat's special
Zillow last checked:
Listing updated:
Listed by:
Kimberly Austin 303-558-2300 Kimberly@AnotherJustSold.com,
eXp Realty, LLC
Bought with:
Jessica DeMoulin, 100083716
Realty One Group Apex
Source: REcolorado as distributed by MLS GRID,MLS#: 2107908
Facts & features
Interior
Bedrooms & bathrooms
- Bedrooms: 3
- Bathrooms: 3
- Full bathrooms: 2
- 3/4 bathrooms: 1
- Main level bathrooms: 2
- Main level bedrooms: 2
Primary bedroom
- Description: This Lovely Master Bedroom Has Its Own Entrance With An Art Niche And A Closet With Shelving That Could Serve As A Linen Or Shoe Closet. It Also Features Custom Paint, An Oil-Rubbed Bronze Ceiling Fan With Light, Brand New Carpet, Wonderful Windows With Plantation Shutters And An En-Suite 5-Piece Master Bathroom.
- Level: Main
- Area: 225 Square Feet
- Dimensions: 15 x 15
Bedroom
- Description: This Non-Conforming Bedroom Is Currently Featured As A Private Office And Offers Custom Paint, Oil-Rubbed Bronze Chandelier, Upgraded Carpet, And Large Windows With Plantation Shutters.
- Level: Main
- Area: 131.73 Square Feet
- Dimensions: 13.03 x 10.11
Bedroom
- Description: This Large Basement Bedroom, Features Custom Paint, An Oil-Rubbed Bronze Light Fixture, An Oversized Egress Window With Plantation Shutters, A Large Walk-In Closet, And Upgraded Carpet.
- Level: Basement
- Area: 132 Square Feet
- Dimensions: 11 x 12
Primary bathroom
- Description: This Beautiful Five-Piece Spa Like Master Bath Features Custom Paint, Recessed, Lighting, Oil Rubbed Bronze Fixtures, Large Shower With Tile Surround And Glass Enclosure, A Deep Kohler Tub, And Tile Flooring With Access To Your Huge Master Closet. (8 X13)
- Level: Main
- Area: 101.58 Square Feet
- Dimensions: 11.15 x 9.11
Bathroom
- Description: This Three-Quarter Bath Features Upgraded Cabinets With Drawers And A Copper Sink, Oil-Rubbed Bronze Fixtures, Shower With Tile Surround And Glass Enclosure, And Tile Flooring.
- Level: Main
- Area: 45.47 Square Feet
- Dimensions: 5.03 x 9.04
Bathroom
- Description: This Full Bathroom Features, Custom Paint, Tub And Shower Combination With Tile Surround, Upgraded Cabinet With Custom Tiled Counter, Oil-Rubbed Bronze Fixtures, And Tile Flooring.
- Level: Basement
- Area: 41.11 Square Feet
- Dimensions: 5.1 x 8.06
Bonus room
- Description: This Welcoming Entrance Features A Tray Ceiling, Custom Chandelier, Hardwood Floors, Coat Closet, And Custom Paint.
- Level: Main
- Area: 96 Square Feet
- Dimensions: 8 x 12
Dining room
- Description: This Elegant Dining Room Features 11’ Vaulted Soaring Ceilings, Custom Paint, A Gorgeous Oil-Rubbed Bronze Chandelier, And Hardwood Floors.
- Level: Main
- Area: 100.21 Square Feet
- Dimensions: 11 x 9.11
Dining room
- Description: Sweet Breakfast Nook Includes A Wall Of Windows With Plantation Shutters, And A Custom Oil-Rubbed Bronze Chandelier.
- Level: Main
- Area: 40.37 Square Feet
- Dimensions: 8.01 x 5.04
Game room
- Description: This Is Not Your Ordinary Game Room! Do You Need An In-Home Gym, Pool Table, Foosball Table, Ping-Pong Table? You Decide As This Room Is Huge With Tons Of Flexibility And Lots Of Space. It Features Glass Doors Leading Out To Your Beautiful Backyard With Concrete Patio And Mature Landscaping, Custom Paint, Large Windows With Plantation Shutters, Oil-Rubbed Bronze Light Fixtures, And Upgraded Carpet.
- Level: Basement
Great room
- Description: This Huge Great Room Features 11’ Vaulted Soaring Ceilings, An Oil-Rubbed Bronze Ceiling Fan With Light, A Wall Of Windows With Plantation Shutters, A Handsome Fireplace With Tile Surround And Handsome Mantle, Built-In Niches, Hardwood Flooring, And Open To Dining Room And Gourmet Gourmet Kitchen. The Great Room Also Features Glass Doors Leading Out To Your Expensive Deck With Beautiful Views. (The Deck Is 15’ X 5’)
- Level: Main
- Area: 255.6 Square Feet
- Dimensions: 15 x 17.04
Kitchen
- Description: This Fabulous Gourmet Kitchen Features Upgraded Cabinets Stainless Ge Appliances And Bosch Dishwasher, Dine-In Island With Slab Granite Counters, Large Pantry, Built-In Desk, Recessed Lighting, Custom Paint, And Hardwood Floors.
- Level: Main
- Area: 133.1 Square Feet
- Dimensions: 12.1 x 11
Laundry
- Description: This Large Mudroom / Laundry Room Combination Features A Maytag Dryer And Top Loaded Washer, Cabinets With A Sink Basin And Tile Counters, An Oversized Window With Plantation Shutters, A Coat Closet And Secondary Large Pantry With Access To Your Oversized Two Car Attached Garage.
- Level: Main
- Area: 54.9 Square Feet
- Dimensions: 6.1 x 9
Media room
- Description: This Large Theater Room Features Custom Paint, Recessed Lighting, Built-In Speakers, Media Center Shelving, Oversized Windows With Plantation Shutters, Upgraded Carpet, And Open To Your Game/Flex Area.
- Level: Basement
- Area: 180 Square Feet
- Dimensions: 12 x 15
Heating
- Forced Air
Cooling
- Central Air
Appliances
- Included: Cooktop, Dishwasher, Double Oven, Dryer, Microwave, Washer
Features
- Ceiling Fan(s), Eat-in Kitchen, Five Piece Bath, Granite Counters, Open Floorplan, Pantry, Primary Suite, Vaulted Ceiling(s), Walk-In Closet(s)
- Flooring: Carpet, Tile, Wood
- Basement: Unfinished,Walk-Out Access
- Number of fireplaces: 1
- Common walls with other units/homes: No Common Walls
Interior area
- Total structure area: 3,570
- Total interior livable area: 3,570 sqft
- Finished area above ground: 1,790
- Finished area below ground: 826
Property
Parking
- Total spaces: 2
- Parking features: Dry Walled, Insulated Garage
- Attached garage spaces: 2
Features
- Levels: One
- Stories: 1
- Patio & porch: Covered, Deck
Lot
- Size: 4,182 Square Feet
Details
- Parcel number: R0404474
- Special conditions: Standard
Construction
Type & style
- Home type: SingleFamily
- Property subtype: Single Family Residence
Materials
- Frame
- Roof: Composition
Condition
- Year built: 2005
Utilities & green energy
- Sewer: Public Sewer
- Water: Public
Community & HOA
Community
- Security: Security System
- Subdivision: Plum Creek Fairway
HOA
- Has HOA: Yes
- Amenities included: Clubhouse, Golf Course
- Services included: Exterior Maintenance w/out Roof, Maintenance Grounds, Snow Removal, Trash
- HOA fee: $355 monthly
- HOA name: Fairway Vistas
- HOA phone: 303-369-0800
- Second HOA name: Plum Creek North
- Second HOA phone: 303-904-9374
Location
- Region: Castle Rock
Financial & listing details
- Price per square foot: $216/sqft
- Tax assessed value: $630,523
- Annual tax amount: $2,359
- Date on market: 5/2/2024
- Listing terms: Cash,Conventional,FHA,VA Loan
- Exclusions: Sellers Personal Property And/Or Staging Items
- Ownership: Estate
- Road surface type: Paved
Price history
| Date | Event | Price |
|---|---|---|
| 7/3/2024 | Sold | $769,900-0.7%$216/sqft |
Source:  REcolorado as distributed by MLS GRID #2107908 Report a problem REcolorado as distributed by MLS GRID #2107908 Report a problem | ||
| 6/17/2024 | Pending sale | $775,000$217/sqft |
Source: REcolorado as distributed by MLS GRID #2107908 Report a problem | ||
| 6/4/2024 | Price change | $775,000-3.1%$217/sqft |
Source: REcolorado as distributed by MLS GRID #2107908 Report a problem | ||
| 5/2/2024 | Listed for sale | $800,000+108.2%$224/sqft |
Source: REcolorado as distributed by MLS GRID #2107908 Report a problem | ||
| 12/1/2005 | Sold | $384,324$108/sqft |
Source: Public Record Report a problem | ||
Public tax history
| Year | Property taxes | Tax assessment |
|---|---|---|
| 2025 | $2,326 -1.4% | $39,400 -10.4% |
| 2024 | $2,359 +35.5% | $43,970 -0.9% |
| 2023 | $1,740 -4.2% | $44,390 +34.2% |
| 2022 | $1,817 | $33,070 -2.8% |
| 2021 | -- | $34,030 +3.3% |
| 2020 | $2,244 +7.1% | $32,950 |
| 2019 | $2,096 +31.7% | $32,950 +10.3% |
| 2018 | $1,592 +9.2% | $29,860 |
| 2017 | $1,457 +5.6% | $29,860 +3.5% |
| 2016 | $1,379 -29.6% | $28,860 |
| 2015 | $1,959 +83.2% | $28,860 +30.8% |
| 2014 | $1,070 | $22,060 |
| 2013 | -- | $22,060 -8.8% |
| 2012 | -- | $24,190 |
| 2011 | -- | $24,190 -15.7% |
| 2010 | -- | $28,680 +8.8% |
| 2009 | $1,261 | $26,350 |
| 2008 | -- | $26,350 +4.1% |
| 2007 | -- | $25,320 |
| 2006 | $1,063 +0.8% | $25,320 +121.9% |
| 2004 | $1,055 -10.1% | $11,410 +2.1% |
| 2003 | $1,173 | $11,170 +5.1% |
| 2002 | -- | $10,630 +17.8% |
| 2001 | $977 -5.6% | $9,020 +1.5% |
| 2000 | $1,035 | $8,890 |
Find assessor info on the county website
Neighborhood: 80104
Nearby homes
- $632,8003 bd3 ba2.5k sqft545 Wenlock Ct, Castle Rock, CO 80104Off Market
- $648,3003 bd3 ba2.9k sqft563 Wenlock Ct, Castle Rock, CO 80104Off Market

- $523,4002 bd2 ba2.2k sqft578 Stafford Cir, Castle Rock, CO 80104Off Market
- $657,7003 bd3 ba3.6k sqft584 Stafford Cir, Castle Rock, CO 80104Off Market

- $652,5003 bd3 ba3.5k sqft509 Wenlock Ct, Castle Rock, CO 80104Off Market
- $586,1003 bd3 ba3k sqft544 Stafford Cir, Castle Rock, CO 80104Off Market
- $630,7003 bd2 ba3.5k sqft574 Wenlock Ct, Castle Rock, CO 80104Off Market
- $578,8003 bd3 ba2.2k sqft548 Stafford Cir, Castle Rock, CO 80104Off Market
Nearby schools
GreatSchools rating
- 6/10South Ridge Elementary An Ib World SchoolGrades: K-5Distance: 1.3 mi
- 5/10Mesa Middle SchoolGrades: 6-8Distance: 3.4 mi
- 7/10Douglas County High SchoolGrades: 9-12Distance: 2.6 mi
Schools provided by the listing agent
- Elementary: South Ridge
- Middle: Mesa
- High: Douglas County
- District: Douglas RE-1
Source: REcolorado as distributed by MLS GRID. This data may not be complete. We recommend contacting the local school district to confirm school assignments for this home.
Get a cash offer in 3 minutes
Find out how much your home could sell for in as little as 3 minutes with a no-obligation cash offer.
Estimated market value
$698,800
Get a cash offer in 3 minutes
Find out how much your home could sell for in as little as 3 minutes with a no-obligation cash offer.
Estimated market value
$698,800
- Colorado
- Douglas County
- Castle Rock
- 80104
- 547 Wenlock Court
Nearby cities
Nearby neighborhoods
Nearby zip codes
Other Castle Rock Topics
