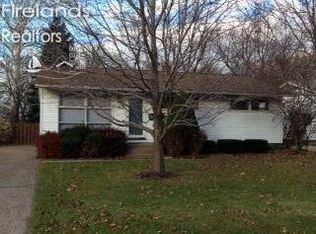
If You're Looking For A Home In Huron, Come Check Out This Home In The Oklahoma Neighborhood Where Fabens Park Is Located. This 3 To 4 Bedroom, 2 Full Bath, Ranch Style Home Has A New Roof, Newer Furnace/ac, Hot Water Tank And Has Hardwood Floors Throughout. You Will Find 3 Bedrooms And 1 Full Bath Upstairs, And In The Full Finished Basement You Will Find A 4th Bedroom, A Large Full Bath With A Walk-in Shower Just Installed In 2025, And An Additional Family Room, Nice Size Laundry And Workshop Room Combined, With Plenty Of Closet And Storage Space, Including A Walk-in Cedar Closet. Outside You Have Your 1 1/2 Car Garage Along With A Patio And Fenced In Backyard. Besides Being Just Down The Street From Fabens Park, This Home Is In Walking Distance Or Just Minutes From Schools, The Football Stadium, Library, Lakefront Park And Lake Erie Beaches, The Huron Boat Basin And Huron Pier, Restaurants And Entertainment. It Is The Perfect Location For Everything! Don't Miss Out On This Adorable Home And Schedule Your Showing Today!
Sold for $243,000
Street View
$243,000
547 Wilder Ave, Huron, OH 44839
3beds
1,025sqft
Single Family Residence
Built in 1956
6,050 Square Feet Lot
$244,000 Zestimate®
$237/sqft
$2,023 Estimated rent
Home value
$244,000
$220,000 - $271,000
$2,023/mo
Zestimate® history
Owner options
List your home for rent
$2,023/mo
Rent Zestimate®
Find your next renter with Zillow Rental Manager. Plus, with online applications, you can quickly screen prospective tenants – for free.
$2,023/mo
Rent Zestimate®
Refinance and save
$1,630/mo
Est. payment
Refinancing to a lower rate could help reduce your monthly payments and save thousands over the life of the loan.
$1,630/mo
Est. payment
Explore your selling options
Work with a Zillow partner agent
Leverage their expertise and Zillow's premium Showcase listings to get your home seen by more buyers.
Get startedList with your own agent
Get your home in front of millions of buyers by listing it on Zillow.
Learn how to do itSell it yourself
Take full control of how buyers see your home on Zillow by listing For Sale by Owner (FSBO).
List your homeWhat's special
Full finished basementAdditional family roomFenced in backyardHardwood floors throughoutWalk-in cedar closetNew roof
Zillow last checked:
Listing updated:
Listed by:
Patricia Rimboch 419-366-8415 pattyrimbochbh@gmail.com,
BHHS Professional Realty
Bought with:
Jamie King, 0000417305
Hoty Enterprises, Inc.
Source: Firelands MLS,MLS#: 20262457Originating MLS: Firelands MLS
Facts & features
Interior
Bedrooms & bathrooms
- Bedrooms: 3
- Bathrooms: 2
- Full bathrooms: 2
Rooms
- Room types: Workshop
Primary bedroom
- Level: Main
- Area: 108
- Dimensions: 12 x 9
Bedroom 2
- Level: Main
- Area: 110
- Dimensions: 11 x 10
Bedroom 3
- Level: Main
- Area: 90
- Dimensions: 10 x 9
Bedroom 4
- Area: 165
- Dimensions: 15 x 11
Bedroom 5
- Area: 0
- Dimensions: 0 x 0
Bathroom
- Level: Main
Bathroom 1
- Level: Basement
Dining room
- Features: Formal
- Level: Main
- Area: 90
- Dimensions: 10 x 9
Family room
- Level: Basement
- Area: 253
- Dimensions: 23 x 11
Kitchen
- Level: Main
- Area: 140
- Dimensions: 14 x 10
Living room
- Level: Main
- Area: 232.5
- Dimensions: 15.5 x 15
Heating
- Gas, Forced Air, Newer Furnace And Ac.
Cooling
- Central Air
Appliances
- Included: Dishwasher, Dryer, Disposal, Vented Exhaust Fan, Microwave, Range, Refrigerator, Washer
- Laundry: Laundry Room, In Basement
Features
- Ceiling Fan(s)
- Windows: Thermo Pane
- Basement: Finished,Full
Interior area
- Total structure area: 1,025
- Total interior livable area: 1,025 sqft
Property
Parking
- Total spaces: 1
- Parking features: Detached, Garage Door Opener, Paved
- Garage spaces: 1
- Has uncovered spaces: Yes
Features
- Levels: One
- Stories: 1
- Patio & porch: Yes
- Fencing: Yes
Lot
- Size: 6,050 Square Feet
- Dimensions: 55 x 110
Details
- Parcel number: 4200840000
- Zoning description: Residential
Construction
Type & style
- Home type: SingleFamily
- Property subtype: Single Family Residence
Materials
- Vinyl Siding
- Foundation: Basement
- Roof: Asphalt,Roof Approximately 2 Years Old.
Condition
- Year built: 1956
Utilities & green energy
- Electric: ON
- Gas: Columbia Gas
- Sewer: Public Sewer
- Water: Public
Community & HOA
Community
- Subdivision: Oklahoma Neighborhood
Location
- Region: Huron
Financial & listing details
- Price per square foot: $237/sqft
- Annual tax amount: $1,646
- Price range: $243K - $243K
- Date on market: 7/9/2026
- Date available: 01/01/1800
- Listing terms: Conventional
Price history
| Date | Event | Price |
|---|---|---|
| 8/7/2026 | Sold | $243,000$237/sqft |
Source: Firelands MLS #20262457 Report a problem | ||
| 8/7/2026 | Pending sale | $243,000$237/sqft |
Source: Firelands MLS #20262457 Report a problem | ||
| 7/13/2026 | Contingent | $243,000$237/sqft |
Source: Firelands MLS #20262457 Report a problem | ||
| 7/9/2026 | Listed for sale | $243,000+93.6%$237/sqft |
Source: Firelands MLS #20262457 Report a problem | ||
| 8/7/2014 | Sold | $125,500+3.7%$122/sqft |
Source: Public Record Report a problem | ||
| 6/27/2013 | Sold | $121,000+0.8%$118/sqft |
Source: Public Record Report a problem | ||
| 5/9/2008 | Sold | $120,000+26.3%$117/sqft |
Source: Public Record Report a problem | ||
| 9/25/1997 | Sold | $95,000$93/sqft |
Source: Public Record Report a problem | ||
Public tax history
| Year | Property taxes | Tax assessment |
|---|---|---|
| 2025 | $1,646 -1.4% | $36,830 |
| 2024 | $1,669 -5.6% | $36,830 +3.5% |
| 2023 | $1,767 +19.6% | $35,580 |
| 2022 | $1,478 +0.3% | $35,580 |
| 2021 | $1,473 +14.6% | $35,580 +17.6% |
| 2020 | $1,285 -4.2% | $30,250 |
| 2019 | $1,342 -0.5% | $30,250 |
| 2018 | $1,349 +4.7% | $30,250 +7.7% |
| 2017 | $1,288 +0.9% | $28,080 |
| 2016 | $1,277 +2.5% | $28,080 |
| 2015 | $1,246 -1.1% | $28,080 |
| 2014 | $1,261 +1.4% | $28,080 |
| 2013 | $1,243 +1.7% | $28,080 |
| 2012 | $1,222 -10.5% | $28,080 -14.6% |
| 2011 | $1,364 -1.2% | $32,880 |
| 2010 | $1,381 -0.8% | $32,880 |
| 2009 | $1,392 -0.2% | $32,880 |
| 2008 | $1,395 +0.3% | $32,880 |
| 2007 | $1,390 +106% | $32,880 |
| 2006 | $675 +2.9% | $32,880 +11.9% |
| 2005 | $656 +26.6% | $29,390 |
| 2004 | $518 -58.7% | $29,390 |
| 2003 | $1,253 +17.4% | $29,390 +17.4% |
| 2002 | $1,068 | $25,040 |
| 2001 | $1,068 | $25,040 |
| 2000 | $1,068 | $25,040 |
Find assessor info on the county website
Neighborhood: 44839
Nearby homes
- $179,9003 bd1 ba1k sqft549 Wilder Ave, Huron, OH 44839Off Market
- $196,8003 bd1 ba1k sqft728 Taylor Ave, Huron, OH 44839Off Market

- $193,5003 bd2 ba1k sqft551 Wilder Ave, Huron, OH 44839Off Market
- $293,1003 bd2 ba2.1k sqft543 Wilder Ave, Huron, OH 44839Off Market
- $207,0003 bd1 ba1.1k sqft539 Wilder Ave, Huron, OH 44839Off Market
- $208,7003 bd2 ba960 sqft546 Wilder Ave, Huron, OH 44839Off Market
- $225,1003 bd1 ba1k sqft726 Taylor Ave, Huron, OH 44839Off Market
- $369,6003 bd2 ba2.1k sqft537 Wilder Ave, Huron, OH 44839Off Market
Nearby schools
GreatSchools rating
- 8/10Woodlands Intermediate SchoolGrades: PK-5Distance: 1.3 mi
- 7/10McCormick Junior High SchoolGrades: 7-8Distance: 0.5 mi
- 8/10Huron High SchoolGrades: 9-12Distance: 0.4 mi
Schools provided by the listing agent
- District: Huron
Source: Firelands MLS. This data may not be complete. We recommend contacting the local school district to confirm school assignments for this home.
Get a cash offer in 3 minutes
Find out how much your home could sell for in as little as 3 minutes with a no-obligation cash offer.
Estimated market value
$244,000
Get a cash offer in 3 minutes
Find out how much your home could sell for in as little as 3 minutes with a no-obligation cash offer.
Estimated market value
$244,000
- Ohio
- Erie County
- Huron
- 44839
- 547 Wilder Ave
