Skip main navigation
Closed
  • $236,000

    5470 Airwood Dr, Zanesville, OH 43701

    3beds
    1,616sqft
    Single Family Residence
    Built in 1980
    0.45 Acres Lot
    $256,400 Zestimate®
    $146/sqft
    $1,595 Estimated rent

    Home value

    $256,400

    $200,000 - $328,000

    $1,595/mo

    Zestimate® history
    Loading
    Loading...

    Owner options

    List your home for rent

    $1,595/mo

    Rent Zestimate®

    Find your next renter with Zillow Rental Manager. Plus, with online applications, you can quickly screen prospective tenants – for free.

    Learn more

    $1,595/mo

    Rent Zestimate®

    Refinance and save

    $1,511/mo

    Est. payment

    Refinancing to a lower rate could help reduce your monthly payments and save thousands over the life of the loan.

    See today's rates

    $1,511/mo

    Est. payment

    Explore your selling options

    Work with a Zillow partner agent

    Leverage their expertise and Zillow's premium Showcase listings to get your home seen by more buyers.

    Get started

    List with your own agent

    Get your home in front of millions of buyers by listing it on Zillow.

    Learn how to do it

    Sell it yourself

    Take full control of how buyers see your home on Zillow by listing For Sale by Owner (FSBO).

    List your home

    What's special

    Casual diningSeparate family roomPlay setSpacious deckCrisp curb appealFirst-floor laundryPrivate primary suite
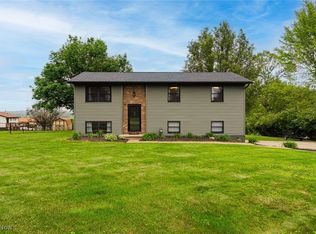
    Welcome home to effortless living in this inviting 3-bedroom, 2-bath ranch in the East Muskingum School District. Thoughtfully designed for comfort and convenience, the layout includes a private primary suite with its own full bath—an ideal retreat to unwind and recharge. The updated kitchen features sleek stainless-steel appliances and flows seamlessly into casual dining, perfect for your morning coffee or weekend pancake tradition. You'll appreciate the ease of first-floor laundry and the flexibility of both a living room and a separate family room—offering plenty of space to relax, entertain, or spread out. Step outside to a flat, fenced-in backyard that's ready for summer memories, complete with a play set, handy storage shed, and a spacious deck built for cookouts and evening gatherings. A concrete driveway and crisp curb appeal make a welcoming first impression, while the convenient location near the interstate puts shopping, schools, and daily essentials within easy reach.

    Zillow last checked:

    Listing updated:

    Listed by:

    Christy Hambel 740-455-3730 blepi@lepirealestate.com,

    Lepi & Associates

    Bought with:

    Tamera S Findeiss, 2002001595

    Y City Realty, LLC.

    Source: MLS Now,MLS#: 5139792MLS LogoOriginating MLS: Guernsey-Muskingum Valley Association of REALTORS

    Facts & features

    Interior

    Bedrooms & bathrooms
    • Bedrooms: 3
    • Bathrooms: 2
    • Full bathrooms: 2
    • Main level bathrooms: 2
    • Main level bedrooms: 3
    Primary bedroom
    • Description: Flooring: Laminate
    • Level: First
    Bedroom
    • Description: Flooring: Laminate
    • Level: First
    Bedroom
    • Description: Flooring: Laminate
    • Level: First
    Primary bathroom
    • Description: Flooring: Ceramic Tile,Tile
    • Level: First
    Bathroom
    • Description: Flooring: Ceramic Tile,Tile
    • Level: First
    Eat in kitchen
    • Description: Flooring: Ceramic Tile,Tile
    • Level: First
    Family room
    • Description: Flooring: Laminate
    • Level: First
    Laundry
    • Description: Flooring: Ceramic Tile,Tile
    • Level: First
    Living room
    • Description: Flooring: Laminate
    • Level: First
    Heating
    • Heat Pump
    Cooling
    • Central Air
    Appliances
    • Included: Dishwasher, Microwave, Range, Refrigerator
    • Laundry: Main Level, Laundry Room
    Features
    • Built-in Features, Eat-in Kitchen, High Speed Internet, Laminate Counters
    • Basement: Crawl Space
    • Has fireplace: No
    Interior area
    • Total structure area: 1,616
    • Total interior livable area: 1,616 sqft
    • Finished area above ground: 1,616
    • Finished area below ground: 0

    Property

    Parking
    • Parking features: Concrete, Driveway, No Garage
    Features
    • Levels: One
    • Stories: 1
    • Patio & porch: Deck
    • Exterior features: Storage
    • Fencing: Back Yard,Chain Link,Gate
    Lot
    • Size: 0.45 Acres
    Details
    • Additional structures: Shed(s)
    • Parcel number: 51630201000
    • Special conditions: Standard

    Construction

    Type & style
    • Home type: SingleFamily
    • Architectural style: Ranch
    • Property subtype: Single Family Residence
    Materials
    • Vinyl Siding
    • Foundation: Block
    • Roof: Shingle
    Condition
    • Updated/Remodeled
    • Year built: 1980

    Utilities & green energy

    • Sewer: Septic Tank
    • Water: Public

    Community & HOA

    Community
    • Subdivision: Scenery Hill
    HOA
    • Has HOA: No
    Location
    • Region: Zanesville

    Financial & listing details

    • Price per square foot: $146/sqft
    • Tax assessed value: $176,500
    • Annual tax amount: $2,224
    • Date on market: 7/17/2025
    • Cumulative days on market: 40 days
    • Listing terms: Cash,Conventional,FHA

    Price history

    DateEventPrice
    8/28/2025Sold$236,000-9.2%$146/sqft
    Source: MLS Now #5139792 Report a problem
    8/26/2025Pending sale$259,900$161/sqft
    Source: MLS Now #5139792 Report a problem
    8/19/2025Contingent$259,900$161/sqft
    Source: MLS Now #5139792 Report a problem
    8/15/2025Price change$259,900-3.7%$161/sqft
    Source: MLS Now #5139792 Report a problem
    8/4/2025Price change$269,900-3.6%$167/sqft
    Source: Columbus and Central Ohio Regional MLS #225026495 Report a problem
    7/17/2025Listed for sale$279,900+115.3%$173/sqft
    Source: MLS Now #5139792 Report a problem
    4/25/2018Sold$130,000-7.1%$80/sqft
    Source: MLS Now #3976444 Report a problem
    4/18/2018Pending sale$139,900$87/sqft
    Source: Y City Realty, LLC. #3976444 Report a problem
    2/28/2018Listed for sale$139,900+76%$87/sqft
    Source: Y City Realty, LLC. #3976444 Report a problem
    3/5/2010Sold$79,500+32.5%$49/sqft
    Source: Public Record Report a problem
    11/12/2009Sold$60,000-47.8%$37/sqft
    Source: Public Record Report a problem
    9/5/2006Sold$115,000+29.9%$71/sqft
    Source: Public Record Report a problem
    7/28/2005Sold$88,500+10.8%$55/sqft
    Source: Public Record Report a problem
    7/26/1999Sold$79,900$49/sqft
    Source: Public Record Report a problem

    Public tax history

    YearProperty taxesTax assessment
    2025$2,233 +0.4%--
    2024$2,224 +15.2%--
    2023$1,930 +5.3%$49,070
    2022$1,832 +1.1%$49,070
    2021$1,811 +6.2%$49,070
    2020$1,705 +0.5%--
    2019$1,697 -39.6%$44,630 +0%
    2018$2,810 +56.8%$44,625 +47.9%
    2017$1,792 +54.4%$30,167 -1.1%
    2016$1,161 $30,490
    2015$1,161 -4.2%$30,490 +2.7%
    2013$1,212 -14.1%$29,680 -10.9%
    2012$1,411 $33,320
    2011$1,411 +1.1%$33,320
    2010$1,396 +5.1%$33,320
    2009$1,328 +1.3%$33,320 +2.2%
    2007$1,311 +5.5%$32,590
    2006$1,242 $32,590
    Find assessor info on the county website

    Neighborhood: 43701

    Nearby schools

    GreatSchools rating
    Schools provided by the listing agent
    • District: East Muskingum LSD - 6001

    Source: MLS Now. This data may not be complete. We recommend contacting the local school district to confirm school assignments for this home.

    Get pre-qualified for a loan
    At Zillow Home Loans, we can pre-qualify you in as little as 5 minutes with no impact to your credit score.

    An equal housing lender. NMLS #10287.