Skip main navigation
Open: Sat 12pm-3pm
For sale
$970,000
4beds
2,066sqft

5470 Amethyst Ln, Chino Hills, CA 91709

4beds
2,066sqft
Single family residence
Built in 2000
3,600 sqft
2 Attached garage spaces
$470 price/sqft
$64/mo HOA

What's special

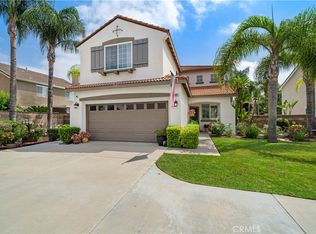
Solar-Powered and Move-In Ready in Chino Hills! Welcome to 5470 Amethyst in Chino Hills. This home comes with a 23-panel solar system that is fully paid off and backed by a 20-year warranty. Combined with a newer high-efficiency HVAC system, wireless whole-house fan, smart thermostat, and 220V garage circuit with a Level 2 EV charger, the home has been upgraded with efficiency in mind. A low HOA and low tax rate help keep ownership costs down as well. Other recent improvements include a remodeled downstairs full bath, smart belt-drive garage door opener, new dishwasher and range hood, and fresh exterior paint. Inside, the living room features a dramatic two-story ceiling with plenty of natural light and opens to the dining area. The kitchen has been remodeled by the current owner and features granite countertops, ample cabinet space, and newer stainless steel appliances. It overlooks the family room, with space for informal dining. A stone fireplace is the centerpiece of the family room. Also downstairs is a fifth bedroom (unpermitted) and the recently remodeled full bath with a shower/tub combination. Upstairs, the primary suite includes a large walk-in closet and en suite bath with a walk-in shower, separate soaking tub, and dual vanities. Three additional bedrooms, a second full bath with dual sinks, deep linen storage, and a separate laundry room round out the upstairs. The home also comes with city-permitted plans for an approximately 300 sq. ft. loft addition and a fourth upstairs bathroom. Save a trip to the farmers market with your own backyard bounty, including raised garden beds and producing orange, lime, and pomegranate trees. All appliances stay with the home, including the washer and dryer. The EV charger, smart thermostat, Ring doorbell, active ADT alarm system, and smart plugs are also included. The home is conveniently located near Danbury Park, Big League Dreams, shopping, dining, great Chino Hills schools, countless parks and trails, with easy access to the rest of Southern California. Don’t wait, make this your new home today!

21 days
|
1,415
|
69
|

Likely to sell faster than

Source: CRMLS,MLS#: TR26182702MLS LogoOriginating MLS: California Regional MLS
Travel times

Living Room

Kitchen

Primary Bedroom

Zillow last checked:

Listing updated:

Listed by:

Michael Velez DRE #01155209 909-247-0374,

BLDG Realty

Source: CRMLS,MLS#: TR26182702MLS LogoOriginating MLS: California Regional MLS

Facts & features

Interior

Bedrooms & bathrooms
  • Bedrooms: 4
  • Bathrooms: 3
  • Full bathrooms: 3
  • Main level bathrooms: 1
  • Main level bedrooms: 1
Rooms
  • Room types: Bedroom, Entry/Foyer, Family Room, Kitchen, Laundry, Living Room, Primary Bedroom, Dining Room
Primary bedroom
  • Features: Primary Suite
Bedroom
  • Features: Bedroom on Main Level
Bathroom
  • Features: Full Bath on Main Level, Remodeled, Tub Shower, Walk-In Shower
Kitchen
  • Features: Granite Counters, Kitchen Island, Kitchen/Family Room Combo, Remodeled, Updated Kitchen
Heating
  • Central
Cooling
  • Central Air, Whole House Fan
Appliances
  • Included: Built-In Range, Dishwasher, Disposal, Gas Oven, Gas Water Heater, Refrigerator, Range Hood, Dryer, Washer
  • Laundry: Upper Level
Features
  • Breakfast Area, Ceiling Fan(s), Cathedral Ceiling(s), Separate/Formal Dining Room, Granite Counters, High Ceilings, Open Floorplan, Recessed Lighting, Bedroom on Main Level, Primary Suite
  • Flooring: Carpet, Wood
  • Doors: Sliding Doors
  • Windows: Blinds, Double Pane Windows, Drapes, Screens
  • Has fireplace: Yes
  • Fireplace features: Family Room, Gas
  • Common walls with other units/homes: No Common Walls
Interior area
  • Total interior livable area: 2,066 sqft

Property

Parking
  • Total spaces: 2
  • Parking features: Driveway, Garage
  • Attached garage spaces: 2
Accessibility
  • Accessibility features: Low Pile Carpet
Features
  • Levels: Two
  • Stories: 2
  • Entry location: Front
  • Patio & porch: Open, Patio
  • Exterior features: Rain Gutters
  • Pool features: None
  • Spa features: None
  • Fencing: Block
  • Has view: Yes
  • View description: Neighborhood
Lot
  • Size: 3,600 Square Feet
  • Features: Cul-De-Sac, Front Yard, Lawn, Landscaped, Level, Sprinkler System
Details
  • Additional structures: Shed(s)
  • Parcel number: 1028611080000
  • Special conditions: Standard

Construction

Type & style
  • Home type: SingleFamily
  • Architectural style: Contemporary
  • Property subtype: Single Family Residence
Materials
  • Drywall, Stucco
  • Foundation: Slab
  • Roof: Tile
Condition
  • Turnkey
  • New construction: No
  • Year built: 2000

Utilities & green energy

  • Electric: 220 Volts in Garage
  • Sewer: Public Sewer
  • Water: Public
  • Utilities for property: Cable Available, Electricity Connected, Natural Gas Connected, Phone Available, Sewer Connected, Water Connected

Community & HOA

Community
  • Features: Dog Park, Hiking, Park, Street Lights, Suburban, Sidewalks
  • Security: Smoke Detector(s)
HOA
  • Has HOA: Yes
  • Amenities included: Maintenance Grounds, Playground, Security
  • HOA fee: $64 monthly
  • HOA name: Fairfield Ranch
  • HOA phone: 949-367-9430
Location
  • Region: Chino Hills

Financial & listing details

  • Price per square foot: $470/sqft
  • Tax assessed value: $579,322
  • Date on market: 8/20/2026
  • Cumulative days on market: 22 days
  • Listing terms: Cash,Cash to New Loan,Conventional,FHA,VA Loan
  • Inclusions: All appliances, alarm, solar

Price history

DateEventPrice
8/21/2026Listed for sale$970,000+120.5%$470/sqft
Source: CRMLS #TR26182702 Report a problem
5/10/2010Sold$440,000+3.5%$213/sqft
Source: Public Record Report a problem
4/2/2010Listed for sale$425,000+53.2%$206/sqft
Source: Century 21 Masters #C10034613 Report a problem
10/30/2001Sold$277,500$134/sqft
Source: Public Record Report a problem

Public tax history

YearProperty taxesTax assessment
2026-- $579,322 +2%
2025$8,112 +1.7%$567,962 +2%
2024$7,975 +2.4%$556,825 +2%
2023$7,788 +0.7%$545,907 +2%
2022$7,733 +1.7%$535,203 +2%
2021$7,604 +1.4%$524,709 +1%
2020$7,502 -2.5%$519,329 +2%
2019$7,698 +2.2%$509,146 +2%
2018$7,529 +0.6%$499,163 +2%
2017$7,483 $489,375 +2%
2016$7,483 +5%$479,780 +1.5%
2015$7,125 +2.1%$472,574 +2%
2014$6,979 $463,317 +0.5%
2013-- $461,223 +12.5%
2012-- $410,000 -7.5%
2011-- $443,314 +39.6%
2010-- $317,592 -0.2%
2009-- $318,346 +2%
2008-- $312,104 +2%
2007-- $305,984 +2%
2006-- $299,984 +2%
2005-- $294,102 +2%
2004-- $288,336 +1.9%
2003-- $283,051 +2%
2002-- $277,500 +1472.1%
2001-- $17,651 +2%
2000-- $17,305

Find assessor info on the county website

Monthly payment

Est. payment
$6,057/mo
Principal & interest
$5080
Property taxes
$913
HOA Fees
$64
More affordability toolsChevron Right

Estimated market value

$957,000

$909,000 - $1.00M

$3,699/mo

Climate risks

Explore flood, wildfire, and other predictive climate risk information for this property on First Street®️.

Neighborhood: 91709

Nearby schools

Chaparral Elementary School
Grades K-61 miles
8/10
GreatSchools® Rating
Test Score Rating
8/10
Student Progress Rating
8/10
Robert O. Townsend Junior High School
Grades 7-82.5 miles
9/10
GreatSchools® Rating
Test Score Rating
9/10
Student Progress Rating
8/10
Chino Hills High School
Grades 9-120.4 miles
8/10
GreatSchools® Rating
Test Score Rating
9/10
College Readiness Rating
7/10

Open houses

  • Sat, Sep 12

    12:00 PM - 3:00 PM

    Add to calendar
  • Sun, Sep 13

    12:00 PM - 3:00 PM

    Add to calendar