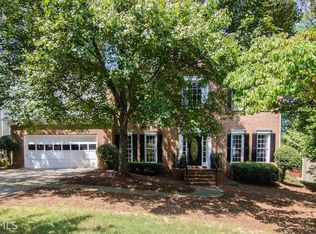
Welcome! Move-in ready! Beautifully updated and meticulously maintained in highly sought-after Windgate community of Johns Creek. Inside, the home features a fully renovated kitchen with rich wood cabinetry, extensive countertops, abundant storage, and all appliances, open to the family and dinette; perfect for everyday living and entertaining. The entire first floor is updated with premium Pergo oak-look wide-plank laminate flooring. All bathrooms have been renovated with custom cabinetry, quartz vanities, and updated tile and marble work. The Laundry room includes the washer and dryer and pedestals. Partial Finished walkout basement. Major improvements include all windows, siding / exterior paint and gutters, 30-year architectural roof, irrigation system - Smart Sprinkler, fenced backyard, extensive landscaping and tree work, upgraded garage! The private fenced backyard was created for outdoor living, mature landscaping, large stamped concrete patio, and a well-maintained hot tub. Enjoy the best of Johns Creek living established Windgate, with swim and tennis amenities, sidewalks, and mature trees. Convenient to downtown Alpharetta, Halcyon, GA - 400, parks, shopping, and dining. Only minutes from the exciting new Medley Johns Creek development, which will be bringing new restaurants, shopping, "New Trader Joe's", entertainment, and green spaces. Located within the highly regarded Fulton County School System, top-rated Abbotts Hill Elementary, Taylor Road Middle, Chattahoochee High Schools.
Pending
$659,900
5470 Ashwind Trce, Johns Creek, GA 30005
4beds
3,120sqft
Single Family Residence
Built in 1991
0.34 Acres Lot
$648,400 Zestimate®
$212/sqft
$58/mo HOA
What's special
Well-maintained hot tubFenced backyardFully renovated kitchenUpgraded garageAll appliancesExtensive countertopsRich wood cabinetry
- 19 days
- 3,660
- 265
Zillow last checked:
Listing updated:
Listed by:
Dave Erwin 770-480-4622,
RE/MAX Center
Source: GAMLS,MLS#: 10830565
Facts & features
Interior
Bedrooms & bathrooms
- Bedrooms: 4
- Bathrooms: 3
- Full bathrooms: 2
- 1/2 bathrooms: 1
Rooms
- Room types: Family Room, Foyer, Laundry, Other
Dining room
- Features: Separate Room
Kitchen
- Features: Breakfast Area
Heating
- Forced Air, Natural Gas
Cooling
- Central Air
Appliances
- Included: Dishwasher, Disposal, Microwave, Other
- Laundry: Other
Features
- Double Vanity, High Ceilings, Entrance Foyer, Vaulted Ceiling(s)
- Flooring: Carpet, Laminate, Other
- Windows: Double Pane Windows
- Basement: Finished,Partial
- Number of fireplaces: 1
- Fireplace features: Family Room, Gas Log, Gas Starter
- Common walls with other units/homes: No Common Walls
Interior area
- Total structure area: 3,120
- Total interior livable area: 3,120 sqft
- Finished area above ground: 2,770
- Finished area below ground: 350
Property
Parking
- Total spaces: 2
- Parking features: Attached, Garage, Garage Door Opener, Side/Rear Entrance
- Has attached garage: Yes
Features
- Levels: Two
- Stories: 2
- Patio & porch: Patio
- Exterior features: Other, Sprinkler System
- Fencing: Back Yard,Fenced,Privacy,Wood
- Has view: Yes
- View description: Seasonal View
- Body of water: None
Lot
- Size: 0.34 Acres
- Features: Corner Lot, Level, Other, Private
Details
- Parcel number: 11 064202700020
Construction
Type & style
- Home type: SingleFamily
- Architectural style: Brick Front,Traditional
- Property subtype: Single Family Residence
Materials
- Brick, Other
- Roof: Composition
Condition
- Resale
- New construction: No
- Year built: 1991
Utilities & green energy
- Electric: 220 Volts
- Sewer: Public Sewer
- Water: Public
- Utilities for property: Cable Available, Electricity Available, High Speed Internet, Natural Gas Available, Phone Available, Sewer Connected, Underground Utilities, Water Available
Community & HOA
Community
- Features: Pool, Street Lights, Tennis Court(s)
- Security: Smoke Detector(s)
- Subdivision: Windgate
HOA
- Has HOA: Yes
- Services included: Facilities Fee, Maintenance Grounds, Management Fee, Swimming, Tennis
- HOA fee: $700 annually
Location
- Region: Johns Creek
Financial & listing details
- Price per square foot: $212/sqft
- Tax assessed value: $616,200
- Annual tax amount: $3,982
- Date on market: 8/21/2026
- Cumulative days on market: 20 days
- Listing agreement: Exclusive Right To Sell
- Listing terms: Cash,Conventional,FHA,VA Loan
- Electric utility on property: Yes
Estimated market value
$648,400
$616,000 - $681,000
$3,428/mo
Price history
| Date | Event | Price |
|---|---|---|
| 8/31/2026 | Pending sale | $659,900$212/sqft |
Source:  GAMLS #10830565 Report a problem GAMLS #10830565 Report a problem | ||
| 8/21/2026 | Listed for sale | $659,900+175.1%$212/sqft |
Source: GAMLS #10830565 Report a problem | ||
| 8/31/2012 | Listing removed | $239,900$77/sqft |
Source: Nation One Realty Group, inc #5009831 Report a problem | ||
| 8/29/2012 | Listed for sale | $239,900-6.7%$77/sqft |
Source: Nation One Realty Group, inc #5009831 Report a problem | ||
| 8/28/2012 | Sold | $257,000+7.1%$82/sqft |
Source:  FMLS GA #5009831 Report a problem FMLS GA #5009831 Report a problem | ||
| 6/30/2012 | Price change | $239,900-8.7%$77/sqft |
Source: Homepath #5009831 Report a problem | ||
| 4/20/2012 | Price change | $262,900-5.4%$84/sqft |
Source: foreclosure.com Report a problem | ||
| 3/21/2012 | Listed for sale | -- |
Source: foreclosure.com Report a problem | ||
| 3/6/2012 | Sold | $277,797+18.3%$89/sqft |
Source: Public Record Report a problem | ||
| 11/1/2011 | Listed for sale | $234,900-26.6%$75/sqft |
Source: NCI #3141636 Report a problem | ||
| 8/18/2006 | Sold | $320,000+33.3%$103/sqft |
Source: Public Record Report a problem | ||
| 1/16/2001 | Sold | $240,000+14.6%$77/sqft |
Source: Public Record Report a problem | ||
| 8/12/1999 | Sold | $209,500+5.3%$67/sqft |
Source: Public Record Report a problem | ||
| 5/19/1997 | Sold | $199,000$64/sqft |
Source: Public Record Report a problem | ||
Public tax history
| Year | Property taxes | Tax assessment |
|---|---|---|
| 2025 | $3,982 +2.7% | $246,480 +3.4% |
| 2024 | $3,878 +20.4% | $238,480 +13.4% |
| 2023 | $3,222 -13% | $210,360 +18.4% |
| 2022 | $3,705 +1.1% | $177,600 +21.6% |
| 2021 | $3,663 -15.4% | $146,040 -4.7% |
| 2020 | $4,328 +7.1% | $153,320 +1.8% |
| 2019 | $4,043 | $150,600 +7% |
| 2018 | $4,043 | $140,720 +20.7% |
| 2017 | $4,043 +13.7% | $116,600 |
| 2016 | $3,555 +0.6% | $116,600 |
| 2015 | $3,533 | $116,600 |
| 2014 | $3,533 | $116,600 |
| 2013 | -- | $116,600 -1.9% |
| 2012 | -- | $118,840 +13.4% |
| 2011 | -- | $104,800 -7.5% |
| 2010 | $3,813 +3.1% | $113,320 |
| 2009 | $3,700 | $113,320 |
| 2008 | -- | $113,320 0% |
| 2007 | -- | $113,360 |
Find assessor info on the county website
Monthly payment
Est. payment
Payment breakdown
Explore the cost of this home by adjusting the details. Changes won't be saved.Climate risks
Neighborhood: 30005
Nearby schools
Schools provided by the listing agent
- Elementary: Abbotts Hill
- Middle: Taylor Road
- High: Chattahoochee
Source: GAMLS. This data may not be complete. We recommend contacting the local school district to confirm school assignments for this home.
- $568,5004 bd3 ba2.6k sqft5480 Ashwind Trce, Johns Creek, GA 30005Off Market
- $601,3004 bd3 ba2.6k sqft11785 Windbrooke Way, Johns Creek, GA 30005Off Market
- $610,5004 bd2 ba2.8k sqft11780 Windbrooke Way, Johns Creek, GA 30005Off Market
- $611,6004 bd2 ba2.7k sqft11790 Windbrooke Way, Johns Creek, GA 30005Off Market
Similar homes
- $--4 bd3 ba3.4k sqft950 Sundew Dr, Alpharetta, GA 30005Auction
 Auction.com 2
 - $650,0005 bd4 ba3.1k sqft5580 N Hillbrooke Trce, Johns Creek, GA 30005Active

 MLS ID #10806954, Jennifer Hamilton, Keller Williams Realty PeachtreeRoad. GAMLS
 - $679,0005 bd3 ba3.2k sqft11715 Dunhill Place Dr, Johns Creek, GA 30005Active
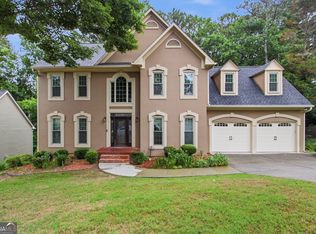 MLS ID #10782387, Tanya Pickens, Opendoor Brokerage. GAMLS
 - $650,0004 bd3 ba2.2k sqft900 Cherringham Ct, Johns Creek, GA 30005Active
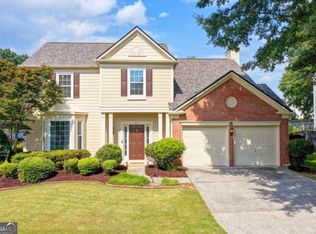 MLS ID #10828709, Sandra Izaguirre, Keller Williams Chattahoochee. GAMLS
 - $625,0004 bd3 ba2.2k sqft11840 Aspen Forest Dr, Johns Creek, GA 30005ActiveMLS ID #10805091, Elena A Gist, Keller Williams Realty Buckhead. GAMLS
- $629,0004 bd3 ba2.2k sqft11675 Crossington Rd, Johns Creek, GA 30005ActiveMLS ID #10800198, Zac Pasmanick, RE/MAX Metro Atlanta Cityside. GAMLS
- $624,9004 bd3 ba2.2k sqft5265 N Hillbrooke Trce, Johns Creek, GA 30005ActiveMLS ID #10803163, Jennifer Hamilton, Keller Williams Realty PeachtreeRoad. GAMLS
- $595,0004 bd3 ba2.4k sqft420 Dunhill View Ct, Johns Creek, GA 30005ActiveMLS ID #10825117, Teri Frye, The Rezerve. GAMLS
- $630,0004 bd3 ba2.2k sqft120 N Hillbrooke Trl, Johns Creek, GA 30005ActiveMLS ID #10794998, Taylor Johnson, Coldwell Banker Realty. GAMLS
- $739,5005 bd4 ba3.6k sqft540 Sheringham Ln, Johns Creek, GA 30005ActiveMLS ID #10776588, Jay Voorhees, REMAX Around Atlanta. GAMLS
- $609,0004 bd4 ba2.5k sqft150 Ashewoode Downs Ln, Johns Creek, GA 30005For Sale
 MLS ID #7797930, Pam K Abernathy, Atlanta Fine Homes Sotheby's International. FMLS GA
 - $750,0004 bd4 ba3.1k sqft3600 Goldenrod Dr, Alpharetta, GA 30005ActiveMLS ID #10825155, Melanie Snare, Ansley RE|Christie's Int'l RE. GAMLS
- $570,0004 bd3 ba3k sqft5635 Ashewoode Downs Dr, Johns Creek, GA 30005For SaleMLS ID #7778882, Ryan Nesset, Atlanta Fine Homes Sotheby's International. FMLS GA
- $824,9005 bd4 ba2.7k sqft715 Brafferton Way, Johns Creek, GA 30005For SaleMLS ID #7793871, Jonathan Gillespie, OneSource Real Estate, LLC. FMLS GA
- $599,9004 bd4 ba2.4k sqft5260 Cresslyn Rdg, Johns Creek, GA 30005ActiveMLS ID #10837890, Yan Zhao, Crye-Leike Commercial, Inc.. GAMLS
- $850,0006 bd4 ba3.7k sqft605 Williston Way, Johns Creek, GA 30005ActiveMLS ID #10838238, Julie Meinert, Keller Williams Realty North Atlanta. GAMLS
- $630,0004 bd3 ba2.4k sqft565 Windermere Park Ct, Johns Creek, GA 30022ActiveMLS ID #10780034, Stella Di Loreto, BHHS Georgia Properties. GAMLS
- $739,9994 bd4 ba2.6k sqft920 Whitetail Ct, Alpharetta, GA 30005ActiveMLS ID #10774495, Mike Sherwood, Keller Williams Realty Atl. Partners. GAMLS
- $650,0004 bd3 ba2.8k sqft10665 Wren Ridge Rd, Johns Creek, GA 30022ActiveMLS ID #10758884, Debbie T Key, Keller Williams Realty North Atlanta. GAMLS
- $659,9004 bd3 ba2.8k sqft7730 Wickley Dr, Cumming, GA 30041ActiveMLS ID #10788284, Angie Smart, Keller Williams Lanier Partners. GAMLS
