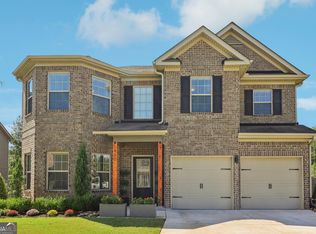
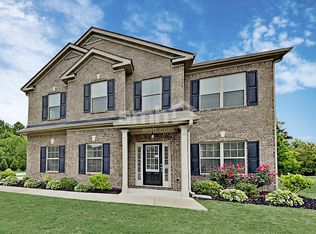
The Jamestown Floorplan- 5BR3BA Two-Story home with Spacious Kitchen opening to Breakfast Area and Family Room with Fireplace. Main level also features separate Dining Room and Living Room Study, and Guest Bedroom with Full Bath. Upstairs boasts Large Secondary Bedrooms, Laundry Room and Spacious Owner's Suite with Sitting Area and Private Owner's Bath with His Hers Walk-In Closets.
This property is not currently displayed as for sale or rent on Zillow. This may be different from what's on other websites or public sources.