Skip main navigation
Closed
  • $1,160,000

    5470 Carrie Ln, Shorewood, MN 55331

    5beds
    6,213sqft
    Single Family Residence
    Built in 1988
    1 Acres Lot
    $1,165,100 Zestimate®
    $187/sqft
    $6,134 Estimated rent

    Home value

    $1,165,100

    $1.08M - $1.26M

    $6,134/mo

    Zestimate® history
    Loading
    Loading...

    Owner options

    List your home for rent

    $6,134/mo

    Rent Zestimate®

    Find your next renter with Zillow Rental Manager. Plus, with online applications, you can quickly screen prospective tenants – for free.

    Learn more

    $6,134/mo

    Rent Zestimate®

    Refinance and save

    $7,035/mo

    Est. payment

    Refinancing to a lower rate could help reduce your monthly payments and save thousands over the life of the loan.

    See today's rates

    $7,035/mo

    Est. payment

    Explore your selling options

    Work with a Zillow partner agent

    Leverage their expertise and Zillow's premium Showcase listings to get your home seen by more buyers.

    Get started

    List with your own agent

    Get your home in front of millions of buyers by listing it on Zillow.

    Learn how to do it

    Sell it yourself

    Take full control of how buyers see your home on Zillow by listing For Sale by Owner (FSBO).

    List your home

    What's special

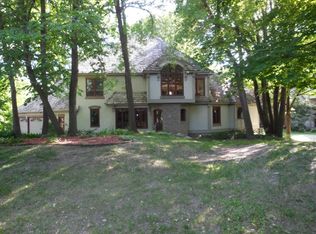
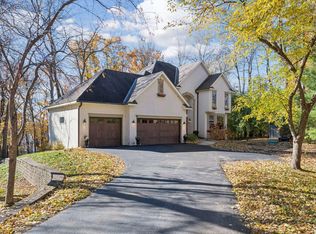
    This stunning custom-built home exemplifies superior craftsmanship and meticulous attention to detail, nestled in the highly sought-after Minnetonka school district and a five-minute drive to downtown Excelsior. Nearly every window has been replaced with premium Marvin windows (a $150,000 investment) while a new roof offers long-term peace of mind. Inside, white oak hardwood floors stretch throughout the main level, complemented by enameled woodwork and baseboards for a refined finish. The kitchen is a showstopper, featuring new granite countertops, sinks, faucets, a stylish backsplash, crown molding, new SubZero refrigerator, and a dedicated coffee station. The formal dining room is remodeled to include a custom buffet with a built-in beverage refrigerator. The vaulted office includes a new ceiling fan creating a spacious and functional workspace. Comfort continues with updated ceiling fans in the living room and sunroom along with an electric fireplace in the den, and a fully upgraded lower level boasting new carpeting, recessed lighting, and a smooth ceiling finish. Bathrooms have been thoughtfully renovated with new vanities and updated fixtures. A new washer and dryer, whole-home Kinetico water filtration system, and reverse osmosis drinking water system add convenience and wellness. The heated garage, new insulated garage doors, new driveway overlay (includes 10-year transferable warranty), and exterior lighting enhance year-round livability and curb appeal. Outdoors, enjoy a professionally cleared yard with irrigation system, firepit, and shed for added storage and recreation. This home is a rare blend of luxury, comfort, and thoughtful design.

    Zillow last checked:

    Listing updated:

    Listed by:

    Kristi D Weinstock 612-309-8332,

    Coldwell Banker Realty

    Bought with:

    Hans C Zinn

    Coldwell Banker Realty

    Source: NorthstarMLS as distributed by MLS GRID,MLS#: 6775071MLS Logo

    Facts & features

    Interior

    Bedrooms & bathrooms
    • Bedrooms: 5
    • Bathrooms: 5
    • Full bathrooms: 3
    • 3/4 bathrooms: 1
    • 1/2 bathrooms: 1
    Bedroom
    • Level: Upper
    • Area: 256 Square Feet
    • Dimensions: 16x16
    Bedroom 2
    • Level: Upper
    • Area: 168 Square Feet
    • Dimensions: 14x12
    Bedroom 3
    • Level: Upper
    • Area: 154 Square Feet
    • Dimensions: 14x11
    Bedroom 4
    • Level: Lower
    • Area: 238 Square Feet
    • Dimensions: 14x17
    Bedroom 5
    • Level: Upper
    • Area: 180 Square Feet
    • Dimensions: 15x12
    Deck
    • Level: Main
    • Area: 437 Square Feet
    • Dimensions: 23x19
    Dining room
    • Level: Main
    • Area: 192 Square Feet
    • Dimensions: 16x12
    Family room
    • Level: Main
    • Area: 252 Square Feet
    • Dimensions: 18x14
    Family room
    • Level: Lower
    • Area: 406 Square Feet
    • Dimensions: 29x14
    Other
    • Level: Main
    • Area: 210 Square Feet
    • Dimensions: 10x21
    Informal dining room
    • Level: Main
    • Area: 228 Square Feet
    • Dimensions: 12x19
    Kitchen
    • Level: Main
    • Area: 208 Square Feet
    • Dimensions: 13x16
    Laundry
    • Level: Main
    • Area: 70 Square Feet
    • Dimensions: 7x10
    Laundry
    • Level: Upper
    • Area: 126 Square Feet
    • Dimensions: 14x9
    Living room
    • Level: Main
    • Area: 168 Square Feet
    • Dimensions: 14x12
    Office
    • Level: Upper
    • Area: 144 Square Feet
    • Dimensions: 12x12
    Porch
    • Level: Main
    • Area: 42 Square Feet
    • Dimensions: 7x6
    Sitting room
    • Level: Lower
    • Area: 210 Square Feet
    • Dimensions: 10x21
    Utility room
    • Level: Lower
    • Area: 169 Square Feet
    • Dimensions: 13x13
    Heating
    • Forced Air, Zoned
    Cooling
    • Central Air, Zoned
    Appliances
    • Included: Dishwasher, Disposal, Double Oven, Dryer, Exhaust Fan, Humidifier, Gas Water Heater, Water Filtration System, Microwave, Range, Refrigerator, Stainless Steel Appliance(s), Washer, Water Softener Owned, Wine Cooler
    • Laundry: Gas Dryer Hookup, Laundry Room, Upper Level
    Features
    • Basement: Block,Drain Tiled,Finished,Full,Storage Space,Tile Shower,Walk-Out Access
    • Number of fireplaces: 3
    • Fireplace features: Amusement Room, Electric, Family Room, Living Room, Wood Burning
    Interior area
    • Total structure area: 6,213
    • Total interior livable area: 6,213 sqft
    • Finished area above ground: 4,399
    • Finished area below ground: 1,640

    Property

    Parking
    • Total spaces: 3
    • Parking features: Attached, Asphalt, Garage, Garage Door Opener, Heated Garage, Insulated Garage
    • Attached garage spaces: 3
    • Has uncovered spaces: Yes
    • Details: Garage Dimensions (24x33)
    Accessibility
    • Accessibility features: None
    Features
    • Levels: Two
    • Stories: 2
    • Patio & porch: Deck
    • Pool features: None
    • Fencing: None
    Lot
    • Size: 1 Acres
    • Dimensions: 435560
    • Features: Irregular Lot, Tree Coverage - Medium
    Details
    • Additional structures: Storage Shed
    • Foundation area: 1717
    • Parcel number: 3611723210013
    • Zoning description: Residential-Single Family

    Construction

    Type & style
    • Home type: SingleFamily
    • Property subtype: Single Family Residence
    Materials
    • Block, Concrete, Frame
    • Roof: Age 8 Years or Less,Asphalt,Pitched
    Condition
    • New construction: No
    • Year built: 1988

    Utilities & green energy

    • Electric: Circuit Breakers, 200+ Amp Service
    • Gas: Natural Gas
    • Sewer: City Sewer/Connected
    • Water: Well

    Community & HOA

    HOA
    • Has HOA: Yes
    • Services included: Lawn Care, Other, Snow Removal
    • HOA fee: $1,000 annually
    • HOA name: Lake and Wood HOA -Chad Olsen
    • HOA phone: 612-220-4614
    Location
    • Region: Shorewood

    Financial & listing details

    • Price per square foot: $187/sqft
    • Tax assessed value: $1,069,300
    • Annual tax amount: $14,082
    • Date on market: 2/3/2026
    • Cumulative days on market: 104 days

    Price history

    DateEventPrice
    2/27/2026Sold$1,160,000-7.2%$187/sqft
    Source: NorthstarMLS as distributed by MLS GRID #6775071 Report a problem
    2/3/2026Pending sale$1,250,000$201/sqft
    Source: NorthstarMLS as distributed by MLS GRID #6775071 Report a problem
    1/22/2026Listing removed$1,250,000$201/sqft
    Source: NorthstarMLS as distributed by MLS GRID #6775071 Report a problem
    1/12/2026Listed for sale$1,250,000-3.8%$201/sqft
    Source: NorthstarMLS as distributed by MLS GRID #6775071 Report a problem
    12/16/2025Listing removed$1,299,000$209/sqft
    Source: NorthstarMLS as distributed by MLS GRID #6775071 Report a problem
    9/13/2025Listed for sale$1,299,000+86.9%$209/sqft
    Source: NorthstarMLS as distributed by MLS GRID #6775071 Report a problem
    6/9/2017Sold$695,000-7.2%$112/sqft
    Source: NorthstarMLS as distributed by MLS GRID #4819775 Report a problem
    4/22/2017Pending sale$749,000$121/sqft
    Source: Coldwell Banker Burnet - Minnetonka #4819775 Report a problem
    4/22/2017Listed for sale$749,000$121/sqft
    Source: Coldwell Banker Burnet - Minnetonka #4819775 Report a problem

    Public tax history

    YearProperty taxesTax assessment
    2025$14,082 +0.6%$1,069,300 -2.2%
    2024$13,995 +14.7%$1,093,500 -3.5%
    2023$12,200 +25.5%$1,133,500 +15%
    2022$9,725 +2.8%$986,000 +36.6%
    2021$9,461 +0.8%$722,000 +3.3%
    2020$9,386 -0.8%$699,000 +5.1%
    2019$9,461 +0.8%$665,000 -3.3%
    2018$9,386 -24.1%$688,000 -12.5%
    2017$12,362 +6.9%$786,000 -2.6%
    2016$11,562 -4.6%$807,000 +1.4%
    2015$12,124 +1%$796,000 +0.9%
    2014$12,000 -3.8%$789,000 -3.1%
    2013$12,477 +4.5%$814,000 -0.5%
    2012$11,935 +1.6%$818,000 -2.7%
    2011$11,749 +2%$841,000 -6.5%
    2010$11,518 +2.6%$899,000 -1%
    2009$11,229 +16%$908,000 +20.7%
    2006$9,679 +3%$752,000 +7.4%
    2005$9,401 +8.7%$700,000 +13%
    2004$8,646 +6.5%$619,400 +12%
    2002$8,118 -40.9%$553,100
    2001$13,742 --
    Find assessor info on the county website

    Neighborhood: 55331

    Nearby schools

    GreatSchools rating
    Get a cash offer in 3 minutes
    Find out how much your home could sell for in as little as 3 minutes with a no-obligation cash offer.
    Estimated market value
    $1,165,100
    Get a cash offer in 3 minutes
    Find out how much your home could sell for in as little as 3 minutes with a no-obligation cash offer.
    Estimated market value
    $1,165,100