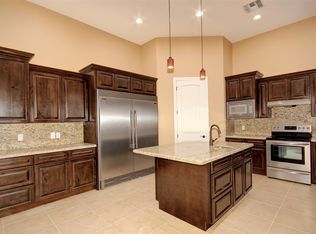
Breathtaking vistas of Superstition Mountain grace this 1.25-acre property, offering ample space for expansion/addition. Tonto National Forest is just steps away from hiking, horseback riding & outdoor activities for nature enthusiasts. Numerous upgrades, open kitchen floor plan with island, granite countertops, alder cabinets, stainless steel appliances, walk-in pantry, ceramic tile, recessed lighting, Master bath w/jetted tub, walk-in shower, dual sinks, granite vanity top, walk-in closet, Master extends to a covered patio, providing private retreat & access to roof-top deck. Oversized 3-car garage, & much more.
Sold for $750,000
$750,000
5470 E REAVIS Street, Apache Junction, AZ 85119
3beds
2baths
1,855sqft
Single Family Residence
Built in 2017
1.24 Acres Lot
$738,000 Zestimate®
$404/sqft
$2,982 Estimated rent
Home value
$738,000
$694,000 - $782,000
$2,982/mo
Zestimate® history
Owner options
List your home for rent
$2,982/mo
Rent Zestimate®
Find your next renter with Zillow Rental Manager. Plus, with online applications, you can quickly screen prospective tenants – for free.
$2,982/mo
Rent Zestimate®
Refinance and save
$3,458/mo
Est. payment
Refinancing to a lower rate could help reduce your monthly payments and save thousands over the life of the loan.
$3,458/mo
Est. payment
Explore your selling options
Work with a Zillow partner agent
Leverage their expertise and Zillow's premium Showcase listings to get your home seen by more buyers.
Get startedList with your own agent
Get your home in front of millions of buyers by listing it on Zillow.
Learn how to do itSell it yourself
Take full control of how buyers see your home on Zillow by listing For Sale by Owner (FSBO).
List your homeWhat's special
Covered patioRoof-top deckRecessed lightingWalk-in closetCeramic tileNational forestWalk-in shower
Zillow last checked:
Listing updated:
Listed by:
George Unruh 602-478-0944,
Thomas Popa & Associates LLC,
Michelle Turley-Crane 310-922-3456,
Thomas Popa & Associates LLC
Bought with:
Non-MLS Agent
Non-MLS Office
Source: ARMLS,MLS#: 6664889
Facts & features
Interior
Bedrooms & bathrooms
- Bedrooms: 3
- Bathrooms: 2
Primary bedroom
- Area: 320
- Dimensions: 20.00 x 16.00
Bedroom 2
- Area: 192
- Dimensions: 16.00 x 12.00
Bedroom 3
- Area: 192
- Dimensions: 16.00 x 12.00
Dining room
- Area: 132
- Dimensions: 12.00 x 11.00
Kitchen
- Area: 144
- Dimensions: 12.00 x 12.00
Living room
- Area: 324
- Dimensions: 18.00 x 18.00
Heating
- Electric
Cooling
- Central Air, Ceiling Fan(s), Programmable Thmstat
Appliances
- Included: Electric Cooktop
Features
- High Speed Internet, Smart Home, Granite Counters, Double Vanity, Eat-in Kitchen, Breakfast Bar, 9+ Flat Ceilings, No Interior Steps, Roller Shields, Wet Bar, Pantry, 2 Master Baths, Full Bth Master Bdrm, Separate Shwr & Tub
- Flooring: Tile
- Windows: Double Pane Windows, ENERGY STAR Qualified Windows, Mechanical Sun Shds
- Has basement: No
Interior area
- Total structure area: 1,855
- Total interior livable area: 1,855 sqft
Property
Parking
- Total spaces: 5
- Parking features: Garage Door Opener, Direct Access, Circular Driveway, Storage
- Garage spaces: 3
- Uncovered spaces: 2
Accessibility
- Accessibility features: Zero-Grade Entry, Bath Roll-In Shower
Features
- Stories: 1
- Patio & porch: Covered, Patio
- Exterior features: Balcony, Storage
- Pool features: None
- Spa features: None, Bath
- Fencing: None
- Has view: Yes
- View description: City Lights
Lot
- Size: 1.24 Acres
- Features: Desert Back, Desert Front, Natural Desert Back, Gravel/Stone Front, Gravel/Stone Back, Natural Desert Front
Details
- Parcel number: 10016023B
- Horses can be raised: Yes
Construction
Type & style
- Home type: SingleFamily
- Architectural style: Contemporary,Territorial/Santa Fe
- Property subtype: Single Family Residence
Materials
- Stucco, Wood Frame, Painted
- Roof: Reflective Coating,Built-Up
Condition
- Year built: 2017
Details
- Builder name: Austin Dev. & Construction LLC
Utilities & green energy
- Water: Pvt Water Company
Community & HOA
Community
- Security: Security System Owned
- Subdivision: COMMENCING AT CTR. 1/4 COR SEC 12-01N-08E TH N-659.74 TH W-343.00 TO POB TH CONT W-244.62 TH N22D E
HOA
- Has HOA: No
- Services included: No Fees
Location
- Region: Apache Junction
Financial & listing details
- Price per square foot: $404/sqft
- Tax assessed value: $295,968
- Annual tax amount: $2,652
- Date on market: 2/18/2024
- Cumulative days on market: 58 days
- Listing terms: Cash,Conventional,FHA,VA Loan
- Ownership: Fee Simple
Price history
| Date | Event | Price |
|---|---|---|
| 5/3/2024 | Sold | $750,000$404/sqft |
Source:  ARMLS #6664889 Report a problem ARMLS #6664889 Report a problem | ||
| 4/16/2024 | Pending sale | $750,000$404/sqft |
Source: ARMLS #6664889 Report a problem | ||
| 2/18/2024 | Listed for sale | $750,000+100.1%$404/sqft |
Source: ARMLS #6664889 Report a problem | ||
| 2/9/2018 | Sold | $374,900$202/sqft |
Source: ARMLS #5699327 Report a problem | ||
Public tax history
| Year | Property taxes | Tax assessment |
|---|---|---|
| 2026 | $2,845 -2.5% | $29,596 +289.8% |
| 2025 | $2,918 +10% | $7,593 |
| 2024 | $2,652 -0.3% | $7,593 |
| 2023 | $2,659 -7.7% | $7,593 -33.3% |
| 2022 | $2,881 -13.3% | $11,388 |
| 2021 | $3,322 +4.2% | $11,388 -72.9% |
| 2020 | $3,187 +161.7% | $42,049 +59.6% |
| 2019 | $1,218 +2.7% | $26,351 +130.1% |
| 2018 | $1,185 +2.5% | $11,454 +0.6% |
| 2017 | $1,156 | $11,387 |
| 2016 | -- | -- |
Find assessor info on the county website
Neighborhood: 85119
Nearby homes
- $769,700-- bd-- ba1.8k sqft3487 N Sixshooter Rd, Apache Junction, AZ 85119Off Market
- $878,0003 bd2 ba2.3k sqft5514 E Reavis St, Apache Junction, AZ 85119Off Market
- $225,0001.25 acres0 N Sixshooter Rd #1, Apache Junction, AZ 85119Sold

- $572,500-- bd-- ba2k sqft5453 E Reavis St, Apache Junction, AZ 85119Off Market
- $756,3004 bd2 ba2 sqft3450 N Sixshooter Rd, Apache Junction, AZ 85119Off Market
- $595,2004 bd2 ba2.3k sqft5415 E Reavis St, Apache Junction, AZ 85119Off Market
- $946,500-- bd-- ba1k sqft5566 E Reavis St, Apache Junction, AZ 85119Off Market
- $644,700-- bd-- ba2.5k sqft5525 E Reavis St, Apache Junction, AZ 85119Off Market
Nearby schools
GreatSchools rating
- 4/10Desert Vista Elementary SchoolGrades: PK-6Distance: 3 mi
- 1/10Cactus Canyon Junior High SchoolGrades: 6-8Distance: 5.5 mi
- 4/10Apache Junction High SchoolGrades: 9-12Distance: 5.7 mi
Schools provided by the listing agent
- Elementary: Desert Vista Elementary School
- Middle: Cactus Canyon Junior High
- High: Apache Junction High School
- District: Apache Junction Unified District
Source: ARMLS. This data may not be complete. We recommend contacting the local school district to confirm school assignments for this home.
Get a cash offer in 3 minutes
Find out how much your home could sell for in as little as 3 minutes with a no-obligation cash offer.
Estimated market value
$738,000
Get a cash offer in 3 minutes
Find out how much your home could sell for in as little as 3 minutes with a no-obligation cash offer.
Estimated market value
$738,000
- Arizona
- Pinal County
- Apache Junction
- 85119
- 5470 E REAVIS Street
