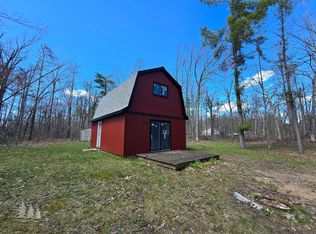
LEWISTON - Completely remodeled cabin on 2.4 woodsy acres near trail system. Interior has tongue & groove pine throughout, luxury Pella windows with built-in blinds, 1 nice-sized bedroom + a sleeping bunk that can fit 2, large full bathroom, and gorgeous kitchen cabinetry with a granite countertop. Outdoors is an amish built shed, long gravel driveway and bonfire pit area plus room for camping friends to park and make this a recreational base camp! Nothing to do but enjoy the up north life.
Contingent
Price cut: $5.1K (8/31)
$119,900
5470 Griffin Rd, Lewiston, MI 49756
1beds
428sqft
Single Family Residence
Built in ----
2.4 Acres Lot
$-- Zestimate®
$280/sqft
$-- HOA
What's special
Nice-sized bedroomLong gravel drivewayBonfire pit areaAmish built shed
- 61 days
- 972
- 74
Zillow last checked:
Listing updated:
Listed by:
Kathryn S Parks 989-306-5350,
Eagle Point Real Estate LLC 989-306-5350
Source: WWMLS,MLS#: 201841603
Facts & features
Interior
Bedrooms & bathrooms
- Bedrooms: 1
- Bathrooms: 1
- Full bathrooms: 1
Heating
- Electric, Space Heater
Appliances
- Included: Refrigerator, Microwave, Cooktop
- Laundry: None
Features
- Basement: None
Interior area
- Total structure area: 428
- Total interior livable area: 428 sqft
- Finished area above ground: 428
Property
Features
- Patio & porch: Patio/Porch
- Frontage type: None
Lot
- Size: 2.4 Acres
- Dimensions: 330 x 316
Details
- Additional structures: Shed(s)
- Parcel number: 00500801105 and 0500801110
- Special conditions: Listing Status; Active w/ Contingencies
Construction
Type & style
- Home type: SingleFamily
- Architectural style: Cabin
- Property subtype: Single Family Residence
Materials
- Foundation: Crawl
Utilities & green energy
- Sewer: Septic Tank
Community & HOA
Community
- Subdivision: T27N R1E
Location
- Region: Lewiston
Financial & listing details
- Price per square foot: $280/sqft
- Tax assessed value: $38,200
- Annual tax amount: $435
- Date on market: 7/21/2026
- Listing terms: Cash,Conventional Mortgage
- Ownership: Owner
- Road surface type: Dirt, Maintained
Estimated market value
Not available
Estimated sales range
Not available
$864/mo
Price history
| Date | Event | Price |
|---|---|---|
| 9/17/2026 | Contingent | $119,900$280/sqft |
Source:  WWMLS #201841603 Report a problem WWMLS #201841603 Report a problem | ||
| 8/31/2026 | Price change | $119,900-4.1%$280/sqft |
Source: WWMLS #201841603 Report a problem | ||
| 7/21/2026 | Listed for sale | $125,000+2400%$292/sqft |
Source: WWMLS #201841603 Report a problem | ||
| 2/7/2013 | Sold | $5,000$12/sqft |
Source: WWMLS #283027 Report a problem | ||
Public tax history
| Year | Property taxes | Tax assessment |
|---|---|---|
| 2026 | $435 +2.5% | $19,100 -1.5% |
| 2025 | $424 +6.6% | $19,400 +16.2% |
| 2024 | $398 +3.6% | $16,700 +16% |
| 2023 | $384 -1.9% | $14,400 +58.2% |
| 2022 | $391 +1.3% | $9,100 -18.8% |
| 2021 | $386 | $11,200 +19.1% |
| 2020 | $386 +3.4% | $9,400 -5.1% |
| 2019 | $373 +8.1% | $9,900 +5.3% |
| 2017 | $345 +1.3% | $9,400 +10.6% |
| 2016 | $341 +19.9% | $8,500 -3.4% |
| 2014 | $284 | $8,800 +12.8% |
| 2011 | -- | $7,800 |
Find assessor info on the county website
Monthly payment
Est. payment
Payment breakdown
Explore the cost of this home by adjusting the details. Changes won't be saved.Climate risks
Neighborhood: 49756
Nearby schools
Schools provided by the listing agent
- Elementary: Mio AuSable
- High: Mio AuSable
Source: WWMLS. This data may not be complete. We recommend contacting the local school district to confirm school assignments for this home.