Skip main navigation
Closed
  • $591,600

    5470 Hacienda Ave, Lincoln City, OR 97367

    3beds
    2baths
    1,856sqft
    Single Family Residence
    Built in 1992
    6,098 Square Feet Lot
    $591,600 Zestimate®
    $319/sqft
    $3,005 Estimated rent

    Home value

    $591,600

    $544,000 - $639,000

    $3,005/mo

    Zestimate® history
    Loading
    Loading...

    Owner options

    List your home for rent

    $3,005/mo

    Rent Zestimate®

    Find your next renter with Zillow Rental Manager. Plus, with online applications, you can quickly screen prospective tenants – for free.

    Learn more

    $3,005/mo

    Rent Zestimate®

    Refinance and save

    $3,963/mo

    Est. payment

    Refinancing to a lower rate could help reduce your monthly payments and save thousands over the life of the loan.

    See today's rates

    $3,963/mo

    Est. payment

    Explore your selling options

    Work with a Zillow partner agent

    Leverage their expertise and Zillow's premium Showcase listings to get your home seen by more buyers.

    Get started

    List with your own agent

    Get your home in front of millions of buyers by listing it on Zillow.

    Learn how to do it

    Sell it yourself

    Take full control of how buyers see your home on Zillow by listing For Sale by Owner (FSBO).

    List your home

    What's special

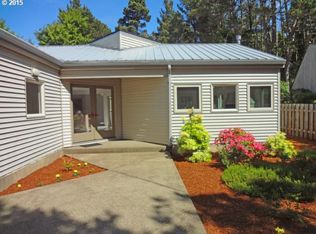
    Beautiful contemporary home that is well maintained & ready to move in. Symmetrically placed windows & large skylight allow light to enter the home while the interior is very private. Living areas are open with vaulted beamed ceiling. The living room features many seating areas and has a gas stove as a focal point. The kitchen is the heart of the home with an array of color. Truly one of a kind This is a custom home that was designed by a professional architect. The lot is very private with natural plantings that shelters the yard. The angular walkway leads you to the front door, where there is a double door and a covered entry. The living room, dining area and kitchen are all open; they share many windows and a large skylight. The large living room features a vaulted ceiling with a wooden beam that runs the length of the room and supports a ceiling fan. A gas stove is centered on the south wall and is the focal point of the room. Along with the many viewing windows there are also two windows high above the stove that lets in the southern sunlight. This room would be perfect for many furniture arrangements. The dining area is located between the living room and the kitchen and is located directly below the large skylight and cross beams. The kitchen is very unique and with natural wood cabinets, accents of red on some of the doors and special pull for the cabinets and drawers. The black counters, black tile back splash and black appliances enhance the natural colored cabinets. There is a Décor 4 burner cooktop with fan and convection oven along with a microwave, dishwasher and refrigerator. A pantry and closet are adjacent to the kitchen. There is a loft area above the kitchen. Between the kitchen and dining areas there is a sliding glass door to a concrete patio, there is even a covered area to put your outdoor barbeque. The back yard is mostly fenced and is covered with plantings and bark. Just off the kitchen is an area that could serve multi-purposes; it is currently being used as a game room with a full sized pool table. However, it could accommodate a family room, den, media room or office. The master bedroom suite has a vaulted ceiling with a large beam for support and viewing windows and high celestial windows for lots of light. There are double doors that enter into the master closet with lots of room for clothes and dressers. The bath again features the white, black and red décor and has a large jetted tub and a shower. The two-guest bedrooms have beams and wood ceilings. The guest bath is colorful and has a tub/shower. All of the interior doors are solid core, carved and specially made for the home. There is a Vacuflo central vacuum system with accessories. The laundry area is in the garage and has a utility sink, counter top and cabinets. The exterior is easy to care for vinyl siding and a metal roof. Coronado Shores is beach front community located about 3 miles south of Lincoln City, west of highway 101; they have many amenities, swimming pool, clubhouse, CC&R's, beach cabana, 3 beach assesses to miles of sandy beach and a wonderful sense of community.

    This property is not currently displayed as for sale or rent on Zillow. This may be different from what's on other websites or public sources.

    Zillow last checked:

    Listing updated:

    Listed by:

    Judy Pluard 541-921-8488,

    Windermere Distinctive Coastal

    Bought with:

    Scott M. Arehart, 200504553

    Coldwell Banker Professional Group - Lincoln City

    Source: OCMLS,MLS#: LC-75254MLS Logo

    Facts & features

    Interior

    Bedrooms & bathrooms
    • Bedrooms: 3
    • Bathrooms: 2
    Primary bedroom
    • Description: Master Suite, light and bright
    Bedroom 2
    • Description: Guest Bedroom
    Bedroom 3
    • Description: Guest Bedroom
    Bathroom
    • Description: Master bath with large tub & shower
    Bathroom
    • Description: Guest Bath
    Bonus room
    • Description: Game room, den, office, media area?
    Dining room
    • Description: Large Skylight Above
    Kitchen
    • Description: Large kitchen, custom cabinets
    Living room
    • Description: Vaulted with beam, gas fireplace
    Heating
    • Has Heating (Unspecified Type)
    Appliances
    • Included: Dishwasher, Microwave, Refrigerator, Water Heater
    Features
    • Beamed Ceilings, Vaulted Ceiling(s)
    • Windows: Window Treatments
    • Has basement: No
    • Has fireplace: Yes
    • Fireplace features: Gas
    Interior area
    • Total structure area: 1,856
    • Total interior livable area: 1,856 sqft

    Property

    Parking
    • Total spaces: 2
    • Parking features: Attached Garage
    • Garage spaces: 2
    Features
    • Levels: One
    • Stories: 1
    Lot
    • Size: 6,098 Square Feet
    • Dimensions: 60 x 106
    Details
    • Parcel number: 081121AC350000
    • Zoning description: PD - Planned Development

    Construction

    Type & style
    • Home type: SingleFamily
    • Architectural style: Contemporary
    • Property subtype: Single Family Residence
    Materials
    • Vinyl Siding
    • Foundation: Combination, Concrete Perimeter
    • Roof: Metal
    Condition
    • Year built: 1992

    Utilities & green energy

    • Sewer: Private Sewer
    • Water: Private
    • Utilities for property: Electricity Available, Electricity Connected, Natural Gas Connected, Water Available

    Community & HOA

    Community
    • Subdivision: Coronado Shores
    HOA
    • HOA fee: $373 annually
    Location
    • Region: Lincoln City

    Financial & listing details

    • Price per square foot: $319/sqft
    • Annual tax amount: $2,792
    • Date on market: 5/15/2015
    • Listing terms: Cash,Conventional
    • Electric utility on property: Yes
    • Road surface type: Paved

    Price history

    DateEventPrice
    9/15/2015Sold$310,000$167/sqft
    Source: OCMLS #LC-75254 Report a problem

    Public tax history

    Tax history is unavailable.

    Neighborhood: 97367

    Nearby schools

    GreatSchools rating
    Get pre-qualified for a loan
    At Zillow Home Loans, we can pre-qualify you in as little as 5 minutes with no impact to your credit score.

    An equal housing lender. NMLS #10287.