**Available: NOW**
NOTE: Owner is looking for a 6 OR 18-month lease. First 6 months $2,300 with option to end lease or extend for another year at $2,500 per month.
**Description**
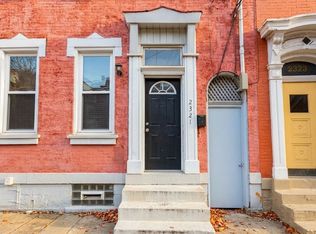
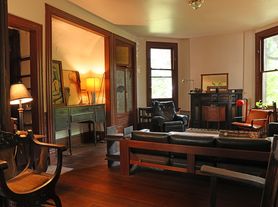
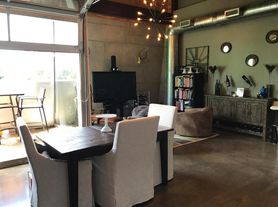
This beautiful 3-bedroom 2-bath home is brimming with amenities for even the pickiest renters. Very clean and spacious with modern features throughout for comfortable living. The interior updates provide a fresh, modern feel, with an open-concept living and dining area, while the fenced backyard offers private outdoor space. You'll love the updated kitchen! Updated furnace, central air, and water heater to keep you cool, warm, and paying less for utility bills. Easy to maintain. Add your own finishing touches to make this your perfect home. Lots of charm and character.
Schedule your showing today. Homes like this rent quickly!
**Amenities**
Fridge, stove/oven (gas), microwave, dishwasher, washer/dryer, central air, forced air gas heat, street parking, front AND back porch, cable ready, hardwood floors, fenced back yard
**Terms**
- Utilities paid by the tenant
- Security deposit of one month's rent (we also offer a deposit free alternative through Obligo)
- Most pets welcome! Up to 2 pets allowed with a monthly pet fee of $35 per pet. No pet deposit required.
- $55 application fee per adult for credit/criminal/eviction check
- NO SMOKING (Inside or Outside)
- $55 monthly Resident Benefits Package
All RPM Pittsburgh residents are enrolled in the Resident Benefits Package. This includes:
- Liability insurance
- Credit reporting to help build your credit
- HVAC air filter delivery
- Utility concierge service
- Identity theft protection
- Resident rewards program
- Online maintenance portal
**Minimum Qualifications**
- Must gross at least 3 times the monthly rent
- We evaluate the entire application. While a credit score of 650+ is preferred, applicants with scores of 600-650 may qualify with additional approval requirements. Applicants below 600 may be considered with a qualified co-signer or additional security deposit.
- Must be able to move in within a minimum of 45 days from the availability date
- No utility accounts in collections
- No felonies within the last 5 years
- No evictions within the last 5 years
**About us**
Our mission is to provide residents with safe, high-quality housing. We are committed to improving lives and communities by consistently raising the standards of property management. We are an Equal Housing Opportunity provider. We comply with all federal, state, and local fair housing laws.
AMENITIES:
* Hardwood floors
* Fenced Backyard
* Central Air
* Newly Renovated
By submitting your information on this page you consent to being contacted by the Property Manager and RentEngine via SMS, phone, or email.
House for rent
Single family residence
Available now
Dogs OK
In unit laundry
On street parking
What's special
Newly renovatedModern features throughoutVery clean and spaciousUpdated furnaceCable readyHardwood floorsCentral air
- 30 days |
- -- |
- -- |
Zillow last checked:
Listing updated:
Travel times

Let’s turn your rent into credit progress
Build credit history with every on-time payment and get credit for the payment you’re already making.
Facts & features
Interior
Bedrooms & bathrooms
- Bedrooms: 3
- Bathrooms: 2
- Full bathrooms: 2
Appliances
- Included: Dryer, Washer
- Laundry: In Unit
Interior area
- Total interior livable area: 1,392 sqft
Property
Parking
- Parking features: On Street
- Details: Contact manager
Details
- Parcel number: 0083J00014000000
Construction
Type & style
- Home type: SingleFamily
- Property subtype: Single Family Residence
Materials
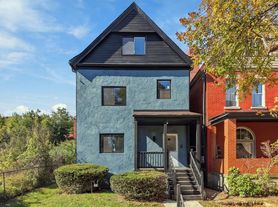
- Brick, Vinyl Siding
Condition
- Year built: 1925
Community & HOA
Location
- Region: Pittsburgh
Financial & listing details
- Lease term: 1 Year
Nearby apartments for rent

Price history
| Date | Event | Price |
|---|---|---|
| 10/24/2026 | Price change | $2,295-10%$2/sqft |
Source: Zillow Rentals Report a problem | ||
| 10/7/2026 | Price change | $2,550-3.8%$2/sqft |
Source: Zillow Rentals Report a problem | ||
| 10/1/2026 | Listing removed | $369,000$265/sqft |
Source:  WPMLS #1775741 Report a problem WPMLS #1775741 Report a problem | ||
| 10/1/2026 | Listed for rent | $2,650$2/sqft |
Source: Zillow Rentals Report a problem | ||
| 9/24/2026 | Listed for rent | $2,650$2/sqft |
Source: Zillow Rentals Report a problem | ||
| 9/22/2026 | Listed for sale | $369,000$265/sqft |
Source: WPMLS #1775741 Report a problem | ||
| 9/22/2026 | Listing removed | $369,000$265/sqft |
Source: WPMLS #1769486 Report a problem | ||
| 8/13/2026 | Listed for sale | $369,000-2.6%$265/sqft |
Source: WPMLS #1769486 Report a problem | ||
| 8/12/2026 | Listing removed | $379,000$272/sqft |
Source: WPMLS #1763342 Report a problem | ||
| 8/6/2026 | Price change | $379,000-5%$272/sqft |
Source: WPMLS #1763342 Report a problem | ||
| 7/9/2026 | Listed for sale | $399,000+6.4%$287/sqft |
Source: WPMLS #1763342 Report a problem | ||
| 6/16/2025 | Listing removed | $2,650$2/sqft |
Source: Zillow Rentals Report a problem | ||
| 6/13/2025 | Price change | $2,650-3.6%$2/sqft |
Source: Zillow Rentals Report a problem | ||
| 5/27/2025 | Price change | $2,750-3.5%$2/sqft |
Source: Zillow Rentals Report a problem | ||
| 5/8/2025 | Listed for rent | $2,850$2/sqft |
Source: Zillow Rentals Report a problem | ||
| 10/11/2023 | Sold | $374,900$269/sqft |
Source: WPMLS #1619902 Report a problem | ||
| 9/7/2023 | Contingent | $374,900$269/sqft |
Source: WPMLS #1619902 Report a problem | ||
| 9/5/2023 | Price change | $374,900-2.6%$269/sqft |
Source: WPMLS #1619902 Report a problem | ||
| 8/18/2023 | Listed for sale | $385,000$277/sqft |
Source: WPMLS #1619902 Report a problem | ||
| 6/23/2022 | Sold | $385,000$277/sqft |
Source: WPMLS #1553309 Report a problem | ||
| 5/9/2022 | Contingent | $385,000$277/sqft |
Source: WPMLS #1553309 Report a problem | ||
| 5/8/2022 | Listed for sale | $385,000+670%$277/sqft |
Source: WPMLS #1553309 Report a problem | ||
| 3/17/2021 | Sold | $50,000+23.8%$36/sqft |
Source: Public Record Report a problem | ||
| 10/30/2017 | Sold | $40,400+113.8%$29/sqft |
Source: Public Record Report a problem | ||
| 6/20/2012 | Sold | $18,900-5%$14/sqft |
Source: Public Record Report a problem | ||
| 4/27/2012 | Listed for sale | $19,900+206.2%$14/sqft |
Source: Priority Realty, LLC #913621 Report a problem | ||
| 12/3/1999 | Sold | $6,500$5/sqft |
Source: Public Record Report a problem | ||