Start creating lasting memories in this beautifully remodeled 3-bedroom gem nestled in the heart of Combs! From the moment you arrive, you'll be captivated by the home's inviting curb appeal, featuring elegant stone accents on the facade, an RV gate, and ample parking space for your vehicles. Inside, you'll discover a bright and airy living space designed for comfort and entertaining. The charming living room, perfect for gatherings, boasts recessed lighting, wood and tile flooring in all the right places, and a warm ambiance that instantly makes you feel at home. The kitchen is a chef's delight, equipped with sleek stainless steel appliances, Quartz counters, a stylish tile backsplash, and a convenient serving window to the living room, making hosting effortless. Retreat to the spacious main bedroom, your private sanctuary, offering direct backyard access, a walk-in closet, and a private bathroom with a step-in shower for ultimate relaxation. The sizable backyard is your outdoor haven, ideal for unwinding or hosting memorable gatherings. It features a covered patio, a cozy firepit perfect for cool evenings, a storage shed for your tools, a Ramada for shade lounging, and plenty of space for barbecues or outdoor fun. Perfectly situated near parks, freeways, and other conveniences, this home offers both tranquility and easy access to everything you need. Don't miss the chance to experience this stunning property. Make it yours today!
Sold for $556,000
$556,000
5470 Holland Drive, Arvada, CO 80002
3beds
1,330sqft
Single Family Residence
Built in 1955
8,434 Square Feet Lot
$531,800 Zestimate®
$418/sqft
$2,873 Estimated rent
Home value
$531,800
$495,000 - $569,000
$2,873/mo
Zestimate® history
Owner options
List your home for rent
$2,873/mo
Rent Zestimate®
Find your next renter with Zillow Rental Manager. Plus, with online applications, you can quickly screen prospective tenants – for free.
$2,873/mo
Rent Zestimate®
Refinance and save
$3,286/mo
Est. payment
Refinancing to a lower rate could help reduce your monthly payments and save thousands over the life of the loan.
$3,286/mo
Est. payment
Explore your selling options
Work with a Zillow partner agent
Leverage their expertise and Zillow's premium Showcase listings to get your home seen by more buyers.
Get startedList with your own agent
Get your home in front of millions of buyers by listing it on Zillow.
Learn how to do itSell it yourself
Take full control of how buyers see your home on Zillow by listing For Sale by Owner (FSBO).
List your homeWhat's special
Zillow last checked:
Listing updated:
Listed by:
Lisa Lucero 720-412-6970 lisalucero@kw.com,
Keller Williams Advantage Realty LLC
Bought with:
Lauren Gracey, 100103846
Your Castle Real Estate Inc
iMPACT Team
Your Castle Real Estate Inc
Source: REcolorado as distributed by MLS GRID,MLS#: 8856671
Facts & features
Interior
Bedrooms & bathrooms
- Bedrooms: 3
- Bathrooms: 2
- Full bathrooms: 1
- 3/4 bathrooms: 1
- Main level bathrooms: 2
- Main level bedrooms: 3
Primary bedroom
- Description: Wood Floors, Walk-In Closet, Recessed Lighting, Direct Backyard Access
- Level: Main
- Area: 132 Square Feet
- Dimensions: 11 x 12
Bedroom
- Description: Closet, Ceiling Light, Wood Floors
- Level: Main
- Area: 110 Square Feet
- Dimensions: 10 x 11
Bedroom
- Description: Closet, Ceiling Light, Wood Floors
- Level: Main
- Area: 110 Square Feet
- Dimensions: 10 x 11
Primary bathroom
- Description: Step-In Shower, Tile Floors
- Level: Main
- Area: 21 Square Feet
- Dimensions: 7 x 3
Bathroom
- Description: Shower & Tub Combo, Tile Floors
- Level: Main
- Area: 45 Square Feet
- Dimensions: 5 x 9
Dining room
- Description: Dining Area
- Level: Main
Kitchen
- Description: Quartz Counters, Stainless Steel Appliances, Wood Cabinets, Tile Backsplash, Recessed Lighting, Tile Floors, Serving Window
- Level: Main
- Area: 187 Square Feet
- Dimensions: 17 x 11
Laundry
- Description: Tile Floors
- Level: Main
- Area: 99 Square Feet
- Dimensions: 11 x 9
Living room
- Description: Wood Floors, Formal, Front, Recessed Lighting
- Level: Main
- Area: 357 Square Feet
- Dimensions: 17 x 21
Heating
- Forced Air
Cooling
- None
Appliances
- Included: Dishwasher, Disposal, Range, Refrigerator
- Laundry: In Unit
Features
- Built-in Features, Eat-in Kitchen, Five Piece Bath, High Speed Internet, Primary Suite, Quartz Counters, Walk-In Closet(s)
- Flooring: Tile, Wood
- Has basement: No
- Common walls with other units/homes: No Common Walls
Interior area
- Total structure area: 1,330
- Total interior livable area: 1,330 sqft
- Finished area above ground: 1,330
Property
Parking
- Total spaces: 3
- Parking features: Concrete
- Details: Off Street Spaces: 2, RV Spaces: 1
Features
- Levels: One
- Stories: 1
- Patio & porch: Front Porch, Patio
- Exterior features: Private Yard, Rain Gutters
- Fencing: Full
Lot
- Size: 8,434 Square Feet
- Features: Level
- Residential vegetation: Grassed, Partially Wooded
Details
- Parcel number: 011501
- Special conditions: Standard
Construction
Type & style
- Home type: SingleFamily
- Architectural style: Traditional
- Property subtype: Single Family Residence
Materials
- Brick
- Roof: Composition
Condition
- Year built: 1955
Utilities & green energy
- Sewer: Public Sewer
- Water: Public
- Utilities for property: Cable Available, Natural Gas Available, Phone Available
Community & HOA
Community
- Security: Smoke Detector(s)
- Subdivision: Combs
HOA
- Has HOA: No
Location
- Region: Arvada
Financial & listing details
- Price per square foot: $418/sqft
- Tax assessed value: $567,304
- Annual tax amount: $3,376
- Date on market: 1/21/2025
- Listing terms: 1031 Exchange,Cash,Conventional,VA Loan
- Exclusions: Personal Property
- Ownership: Corporation/Trust
- Electric utility on property: Yes
- Road surface type: Paved
Price history
| Date | Event | Price |
|---|---|---|
| 2/27/2025 | Sold | $556,000+1.1%$418/sqft |
Source:  REcolorado as distributed by MLS GRID #8856671 Report a problem REcolorado as distributed by MLS GRID #8856671 Report a problem | ||
| 2/5/2025 | Pending sale | $549,900$413/sqft |
Source: REcolorado as distributed by MLS GRID #8856671 Report a problem | ||
| 1/21/2025 | Listed for sale | $549,900+56%$413/sqft |
Source: REcolorado as distributed by MLS GRID #8856671 Report a problem | ||
| 12/4/2024 | Sold | $352,500-11.9%$265/sqft |
Source:  IRES as distributed by MLS GRID #1021429 Report a problem IRES as distributed by MLS GRID #1021429 Report a problem | ||
| 11/23/2024 | Pending sale | $400,000$301/sqft |
Source: IRES as distributed by MLS GRID #1021429 Report a problem | ||
| 11/19/2024 | Listed for sale | $400,000$301/sqft |
Source: REcolorado as distributed by MLS GRID #IR1021429 Report a problem | ||
| 11/16/2024 | Pending sale | $400,000$301/sqft |
Source: REcolorado as distributed by MLS GRID #IR1021429 Report a problem | ||
| 10/28/2024 | Listed for sale | $400,000-14%$301/sqft |
Source: REcolorado as distributed by MLS GRID #IR1021429 Report a problem | ||
| 9/23/2021 | Sold | $465,000+144.9%$350/sqft |
Source: Public Record Report a problem | ||
| 6/3/2003 | Sold | $189,900$143/sqft |
Source: Public Record Report a problem | ||
Public tax history
| Year | Property taxes | Tax assessment |
|---|---|---|
| 2025 | $3,372 -0.1% | $35,456 +1.9% |
| 2024 | $3,376 +33.5% | $34,808 |
| 2023 | $2,529 -1.6% | $34,808 +34.8% |
| 2022 | $2,570 +7.5% | $25,820 -2.8% |
| 2021 | $2,391 | $26,562 +7.2% |
| 2020 | $2,391 +1.4% | $24,774 |
| 2019 | $2,358 +25.8% | $24,774 +29.4% |
| 2018 | $1,874 | $19,143 |
| 2017 | $1,874 +24.3% | $19,143 +22.2% |
| 2016 | $1,508 | $15,664 |
| 2015 | $1,508 +23.8% | $15,664 +30.2% |
| 2014 | $1,218 -3.4% | $12,028 |
| 2013 | $1,261 +2.1% | $12,028 -4.3% |
| 2012 | $1,235 -0.8% | $12,571 |
| 2011 | $1,244 +5.8% | $12,571 -1.4% |
| 2010 | $1,176 -10.8% | $12,750 |
| 2009 | $1,319 -2.4% | $12,750 -12.8% |
| 2008 | $1,351 -1.2% | $14,620 |
| 2007 | $1,368 +1% | $14,620 -0.3% |
| 2006 | $1,355 -0.6% | $14,660 -0.7% |
| 2005 | $1,363 +9.3% | $14,760 |
| 2004 | $1,247 +6.7% | $14,760 |
| 2003 | $1,169 +1.7% | $14,760 +8.4% |
| 2002 | $1,149 +10.9% | $13,610 +24.1% |
| 2001 | $1,035 -1% | $10,970 |
| 2000 | $1,046 | $10,970 |
Find assessor info on the county website
Neighborhood: Clarabell on Grandview
Nearby homes
- $535,8003 bd2 ba1.2k sqft5450 Holland Dr, Arvada, CO 80002Off Market
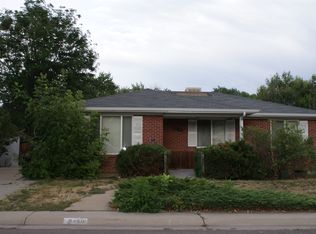
- $501,9003 bd1 ba1.1k sqft5480 Holland Dr, Arvada, CO 80002Off Market
- $444,0003 bd2 ba1.1k sqft5440 Holland Dr, Arvada, CO 80002Sold

- $466,4003 bd1 ba1.2k sqft5490 Holland Dr, Arvada, CO 80002Off Market
- $507,2003 bd1 ba1.2k sqft5475 Holland Dr, Arvada, CO 80002Off Market
- $459,6003 bd1 ba1.1k sqft5465 Holland Dr, Arvada, CO 80002Off Market
- $--3 bd2 ba1.1k sqft5465 Garland St #A, Arvada, CO 80002Off Market
- $--1 bd1 ba400 sqft5465 Garland St #B, Arvada, CO 80002Off Market
Nearby schools
GreatSchools rating
- 3/10Lawrence Elementary SchoolGrades: K-5Distance: 0.9 mi
- 2/10Arvada K-8Grades: K-8Distance: 0.8 mi
- 3/10Arvada High SchoolGrades: 9-12Distance: 1.7 mi
Schools provided by the listing agent
- Elementary: Lawrence
- Middle: Arvada K-8
- High: Arvada
- District: Jefferson County R-1
Source: REcolorado as distributed by MLS GRID. This data may not be complete. We recommend contacting the local school district to confirm school assignments for this home.
Get a cash offer in 3 minutes
Find out how much your home could sell for in as little as 3 minutes with a no-obligation cash offer.
Estimated market value
$531,800
Get a cash offer in 3 minutes
Find out how much your home could sell for in as little as 3 minutes with a no-obligation cash offer.
Estimated market value
$531,800
- Colorado
- Jefferson County
- Arvada
- 80002
- Clarabell on Grandview
- 5470 Holland Drive
Nearby cities
Nearby neighborhoods
Nearby zip codes
Other Arvada Topics
