An offer deadline for Monday (June 15th) has been set * Deck footers being replaced this week * Welcome to 5470 Huntingtown Rd—a timeless and charming rambler tucked away in peaceful solitude in Northern Huntingtown. Surrounded by mature trees and natural beauty, this home offers the privacy you’ve been looking for while still keeping you close to everything Southern Maryland has to offer. From the moment you arrive, the setting stands out… quiet, serene, and perfectly positioned to take advantage of stunning sight-lines from every angle. Inside, you’re greeted by an elegant foyer that opens into a warm, inviting layout filled with natural light. Large windows frame the outdoors beautifully, while gleaming hardwood flooring flows throughout the main level. The cozy living room creates the perfect space to unwind, while the spacious dining area is ideal for gatherings and everyday living. The updated kitchen features crisp white cabinetry, newer appliances, and high-end countertops—designed to be both functional and stylish. Step outside and you’ll find one of the home’s true highlights… an expansive tree-lined deck that feels like your own private retreat—perfect for morning coffee, evening entertaining, or simply enjoying the peaceful surroundings. The deluxe primary suite offers a comfortable escape with a walk-in closet and attached ensuite bath. Additional main-level spaces are generously sized, continuing the home’s bright and airy feel. The finished lower level adds incredible flexibility, featuring full daylight windows, a large additional bedroom, a beautiful sunroom, and plenty of storage. Whether you need guest space, a home office, or recreation area, this level delivers. A lovely patio extends the outdoor living even further. If you’ve been searching for charm, privacy, and a setting that truly feels like home—this is it.
Under contract
$425,000
5470 Huntingtown Rd, Huntingtown, MD 20639
2beds
2,154sqft
:
Get pre-qualified$2,845/mo
Single Family Residence
Built in 1958
0.97 Acres Lot
$430,100 Zestimate®
$197/sqft
$-- HOA
What's special
Timeless and charming ramblerPlenty of storageElegant foyerBeautiful sunroom
- 48 days |
- 168 |
- 3 |
Likely to sell faster than
Zillow last checked:
Listing updated:
Listed by:
Scott McInerney 443-370-7184,
RE/MAX One 4105356291
Source: Bright MLS,MLS#: MDCA2027482
Facts & features
Interior
Bedrooms & bathrooms
- Bedrooms: 2
- Bathrooms: 3
- Full bathrooms: 2
- 1/2 bathrooms: 1
- Main level bathrooms: 2
- Main level bedrooms: 1
Basement
- Area: 945
Heating
- Radiator, Oil
Cooling
- Central Air, Electric
Appliances
- Included: Dishwasher, Dryer, Exhaust Fan, Microwave, Refrigerator, Cooktop, Washer, Electric Water Heater
Features
- Ceiling Fan(s)
- Basement: Full,Finished,Improved,Interior Entry,Exterior Entry,Connecting Stairway,Heated,Rear Entrance,Walk-Out Access,Windows
- Number of fireplaces: 1
Interior area
- Total structure area: 2,174
- Total interior livable area: 2,154 sqft
- Finished area above ground: 1,229
- Finished area below ground: 925
Property
Parking
- Parking features: Driveway
- Has uncovered spaces: Yes
Accessibility
- Accessibility features: 2+ Access Exits
Features
- Levels: One
- Stories: 1
- Pool features: None
Lot
- Size: 0.97 Acres
Details
- Additional structures: Above Grade, Below Grade
- Parcel number: 0502113430
- Zoning: RUR
- Special conditions: Standard
Construction
Type & style
- Home type: SingleFamily
- Architectural style: Ranch/Rambler
- Property subtype: Single Family Residence
Materials
- Vinyl Siding
- Foundation: Permanent
Condition
- New construction: No
- Year built: 1958
Utilities & green energy
- Sewer: Septic Exists
- Water: Well
Community & HOA
Community
- Subdivision: Huntingtown North
HOA
- Has HOA: No
Location
- Region: Huntingtown
Financial & listing details
- Price per square foot: $197/sqft
- Tax assessed value: $398,333
- Annual tax amount: $4,452
- Date on market: 6/10/2026
- Listing agreement: Exclusive Right To Sell
- Ownership: Fee Simple
Estimated market value
$430,100
$409,000 - $452,000
$2,725/mo
Price history
| Date | Event | Price |
|---|---|---|
| 6/15/2026 | Contingent | $425,000$197/sqft |
Source:  Bright MLS #MDCA2027482 Report a problem Bright MLS #MDCA2027482 Report a problem | ||
| 6/10/2026 | Listed for sale | $425,000$197/sqft |
Source: Bright MLS #MDCA2027482 Report a problem | ||
| 5/30/2026 | Listing removed | $425,000$197/sqft |
Source: Bright MLS #MDCA2026334 Report a problem | ||
| 5/5/2026 | Listing removed | $425,000$197/sqft |
Source: Bright MLS #MDCA2026334 Report a problem | ||
| 5/2/2026 | Listed for sale | $425,000+30.8%$197/sqft |
Source: Bright MLS #MDCA2026334 Report a problem | ||
| 9/29/2017 | Sold | $325,000-1.5%$151/sqft |
Source: Public Record Report a problem | ||
| 8/11/2017 | Pending sale | $329,900$153/sqft |
Source: RE/MAX ONE #CA9993852 Report a problem | ||
| 7/1/2017 | Listed for sale | $329,900+21.1%$153/sqft |
Source: RE/MAX One #CA9993852 Report a problem | ||
| 8/28/2013 | Sold | $272,500-2.6%$127/sqft |
Source: Public Record Report a problem | ||
| 10/18/2012 | Listing removed | $279,900$130/sqft |
Source: RE/MAX UNITED REAL ESTATE #CA7931046 Report a problem | ||
| 9/21/2012 | Listed for sale | $279,900$130/sqft |
Source: RE/Max United Real Estate #CA7931046 Report a problem | ||
Public tax history
| Year | Property taxes | Tax assessment |
|---|---|---|
| 2025 | $4,042 +6.8% | $374,567 +6.8% |
| 2024 | $3,785 +8.9% | $350,800 +4.9% |
| 2023 | $3,475 +5.1% | $334,500 -4.6% |
| 2022 | $3,306 +5.4% | $350,800 +16.2% |
| 2021 | $3,137 +7.6% | $301,900 +8.1% |
| 2020 | $2,915 +8.3% | $279,233 -7.5% |
| 2019 | $2,691 +9.7% | $301,900 +29.1% |
| 2018 | $2,454 -0.3% | $233,900 +1.1% |
| 2017 | $2,461 -11.8% | $231,300 |
| 2016 | $2,792 | $231,300 -0.7% |
| 2015 | $2,792 | $233,000 |
| 2014 | $2,792 | $233,000 |
| 2013 | -- | $233,000 -16.7% |
| 2012 | -- | $279,800 |
| 2011 | -- | $279,800 |
| 2010 | -- | $279,800 -0.6% |
| 2009 | -- | $281,460 +16.2% |
| 2008 | -- | $242,240 +19.3% |
| 2007 | -- | $203,020 +23.9% |
| 2006 | -- | $163,800 +6.8% |
| 2005 | -- | $153,402 +7.3% |
| 2004 | -- | $143,006 +7.8% |
| 2003 | -- | $132,610 +3.6% |
| 2002 | -- | $127,956 +3.9% |
| 2001 | -- | $123,143 |
Find assessor info on the county website
Monthly payment
Est. payment
Payment breakdown
Explore the cost of this home by adjusting the details. Changes won't be saved.Climate risks
Neighborhood: 20639
Nearby schools
GreatSchools rating
- 8/10Huntingtown Elementary SchoolGrades: PK-5Distance: 1.2 mi
- 8/10Northern Middle SchoolGrades: 6-8Distance: 3.4 mi
- 8/10Huntingtown High SchoolGrades: 9-12Distance: 2 mi
Schools provided by the listing agent
- District: Calvert County Public Schools
Source: Bright MLS. This data may not be complete. We recommend contacting the local school district to confirm school assignments for this home.
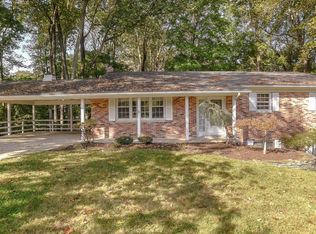
- $350,0004 bd3 ba2.6k sqft5460 Huntingtown Rd, Huntingtown, MD 20639Sold
- $449,9004 bd2 ba1.4k sqft5480 Huntingtown Rd, Huntingtown, MD 20639Off Market
- $717,8004 bd3 ba3.7k sqft5465 Huntingtown Rd, Huntingtown, MD 20639Off Market
- $525,000-- bd3 ba2.4k sqft5485 Huntingtown Rd, Huntingtown, MD 20639Sold
- $633,600-- bd2 ba2.1k sqft1520 Stoneleigh Ct, Huntingtown, MD 20639Off Market
- $596,5003 bd2 ba1.7k sqft1510 Stoneleigh Ct, Huntingtown, MD 20639Off Market
- $647,2004 bd3 ba2.7k sqft5440 Huntingtown Rd, Huntingtown, MD 20639Off Market
- $762,0006 bd4 ba4.2k sqft1530 Stoneleigh Ct, Huntingtown, MD 20639Off Market
A local agent can set up tours, give advice and negotiate with sellers.
Similar homes
- $459,9003 bd2 ba1.3k sqft2824 Bay Blvd, Huntingtown, MD 20639For Sale

 MLS ID #MDCA2028946, Ginnie Roberts, Douglas Realty, LLC. Bright MLS
 - $510,0003 bd3 ba1.9k sqft1400 Ponds Wood Rd, Huntingtown, MD 20639For Sale
 MLS ID #MDCA2026418, Crystal Culley, Berkshire Hathaway HomeServices PenFed Realty. Bright MLS
 - $474,9003 bd2 ba2.4k sqft630 Dalrymple Rd, Sunderland, MD 20689For Sale
 MLS ID #MDCA2027838, Matt Davis, RE/MAX Realty Group. Bright MLS
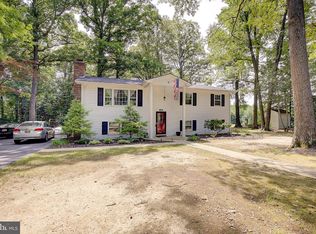
 - $465,0005 bd3 ba2.3k sqft5494 Hallowing Point Rd, Prince Frederick, MD 20678For Sale
 MLS ID #MDCA2029574, Samantha Bowling, Samson Properties. Bright MLS
 - $619,9003 bd3 ba2.2k sqft3020 Franklin Dr, Huntingtown, MD 20639For SaleMLS ID #MDCA2028148, Candy Meyers, RE/MAX One. Bright MLS
- $429,0004 bd3 ba2.8k sqft514 Meadow Ln, Prince Frederick, MD 20678For SaleMLS ID #MDCA2029546, William Sammons, Home Towne Real Estate. Bright MLS
- $425,0003 bd3 ba2k sqft42204 Ridge Rd, Mechanicsville, MD 20659For SaleMLS ID #MDSM2032042, Samara Dinnius, JPAR Real Estate Professionals. Bright MLS
- $465,0003 bd2 ba1.7k sqft2811 Glasgow Way, Chesapeake Beach, MD 20732For SaleMLS ID #MDCA2027878, Lara Owings, RE/MAX United Real Estate. Bright MLS
- $499,9004 bd3 ba2.5k sqft5335 Majesty Ln, Saint Leonard, MD 20685For SaleMLS ID #MDCA2029674, Cheryl Bare, CENTURY 21 New Millennium. Bright MLS
- $535,0003 bd3 ba2.2k sqft4010 Beach Dr, Chesapeake Beach, MD 20732For SaleMLS ID #MDCA2027348, Dee Dee Miller, Paul Wesley Real Estate. Bright MLS
- $445,0004 bd2 ba1.7k sqft4305 Cassell Blvd, Prince Frederick, MD 20678For SaleMLS ID #MDCA2029168, Patti Stueckler, Keller Williams Flagship. Bright MLS
- $430,0003 bd2 ba1.7k sqft11563 Timberbrook Dr, Waldorf, MD 20601For SaleMLS ID #MDCH2057238, Sarah Reynolds, Keller Williams Realty. Bright MLS
- $475,0005 bd4 ba2.4k sqft9417 Fairhaven Ave, Upper Marlboro, MD 20772For SaleMLS ID #MDPG2211922, Jim Schaecher, Keller Williams Flagship. Bright MLS
- $439,0003 bd2 ba1.4k sqft4666 Leonardtown Rd, Waldorf, MD 20601For SaleMLS ID #MDCH2053728, Samara Dinnius, JPAR Real Estate Professionals. Bright MLS
- $449,9003 bd2 ba2.2k sqft7007 Dover Ave, North Beach, MD 20714For SaleMLS ID #MDAA2146582, Emily McGann, Compass. Bright MLS
- $549,0004 bd3 ba1.6k sqft16000 Baden Naylor Rd, Brandywine, MD 20613For SaleMLS ID #MDPG2209382, Catherine Thomas, Long & Foster Real Estate, Inc.. Bright MLS
- $399,9004 bd2 ba1.9k sqft29910 Richard Cir, Mechanicsville, MD 20659For SaleMLS ID #MDSM2029550, Ruth Williams, CENTURY 21 New Millennium. Bright MLS
- $430,0004 bd2 ba2.1k sqft2302 Imperial Ct, Waldorf, MD 20602For SaleMLS ID #MDCH2056806, Donnie Anderson JR., Samson Properties. Bright MLS
- $440,0003 bd3 ba1k sqft8901 Townsend Ln, Clinton, MD 20735For SaleMLS ID #MDPG2211148, Sean Firestone, Weichert, REALTORS. Bright MLS
- $399,9003 bd2 ba1.3k sqft12712 Grosstown Rd, Hughesville, MD 20637For SaleMLS ID #MDCH2054970, Leia Booher, KW Metro Center. Bright MLS
