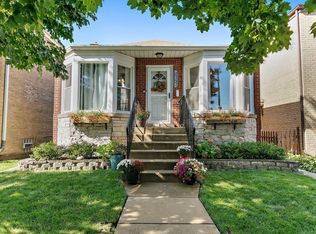
Unbelievable classic Georgian in the heart of Norwood Park! Turn-key 3 bed/2 bath home that is true perfection! The first floor is comprised of a huge living room has a gorgeous bay window and can accommodate a large amount of seating for entertaining. The LR opens up to a kitchen/dining space that was completely renovated in 2023! The kitchen has stainless GE appliances, quartz counters, glass subway tile backsplash and custom shaker cabinetry. The adjacent dining space has a built-in banquet that can easily fit a six-person table. The lower level has a fully renovated bathroom w/ walk-in shower, amazing family room, and huge utility room with loads of storage space. The second level has three bedrooms, a linen closet, and renovated bathroom w/ tub. The backyard has a huge rear deck, perennial garden space, and a huge yard that has loads of possibilities. An oversized 2.5 garage is drywalled and has an epoxy floor w/ an incredible amount of storage. This house is in fantastic shape w/ a tear-off roof in 2017, AC, Furnace, and water heater replaced in 2023. Live within 15 minutes of O'Hare, a short-walk to the Harlem Blue Line station, & downtown Norwood Park-a commuter's dream!
Closed
$395,000
5470 N Sayre Ave, Chicago, IL 60656
3beds
--sqft
Single Family Residence
Built in 1947
3,600 Square Feet Lot
$468,200 Zestimate®
$--/sqft
$2,768 Estimated rent
Home value
$468,200
$445,000 - $496,000
$2,768/mo
Zestimate® history
Owner options
List your home for rent
$2,768/mo
Rent Zestimate®
Find your next renter with Zillow Rental Manager. Plus, with online applications, you can quickly screen prospective tenants – for free.
$2,768/mo
Rent Zestimate®
Refinance and save
$2,799/mo
Est. payment
Refinancing to a lower rate could help reduce your monthly payments and save thousands over the life of the loan.
$2,799/mo
Est. payment
Explore your selling options
Work with a Zillow partner agent
Leverage their expertise and Zillow's premium Showcase listings to get your home seen by more buyers.
Get startedList with your own agent
Get your home in front of millions of buyers by listing it on Zillow.
Learn how to do itSell it yourself
Take full control of how buyers see your home on Zillow by listing For Sale by Owner (FSBO).
List your homeWhat's special
Epoxy floorGlass subway tile backsplashBuilt-in banquetPerennial garden spaceAmazing family roomHuge utility roomFully renovated bathroom
Zillow last checked:
Listing updated:
Listing courtesy of:
Peter Green 847-609-0773,
@properties Christie's International Real Estate
Bought with:
Patrick Linden
RE/MAX NEXT
Source: MRED as distributed by MLS GRID,MLS#: 11895652
Facts & features
Interior
Bedrooms & bathrooms
- Bedrooms: 3
- Bathrooms: 2
- Full bathrooms: 2
Primary bedroom
- Features: Flooring (Hardwood)
- Level: Second
- Area: 130 Square Feet
- Dimensions: 13X10
Bedroom 2
- Features: Flooring (Hardwood)
- Level: Second
- Area: 108 Square Feet
- Dimensions: 12X9
Bedroom 3
- Features: Flooring (Hardwood)
- Level: Second
- Area: 72 Square Feet
- Dimensions: 9X8
Dining room
- Features: Flooring (Hardwood)
- Level: Main
- Area: 90 Square Feet
- Dimensions: 10X9
Family room
- Features: Flooring (Vinyl)
- Level: Lower
- Area: 242 Square Feet
- Dimensions: 22X11
Kitchen
- Features: Kitchen (Eating Area-Table Space), Flooring (Hardwood)
- Level: Main
- Area: 130 Square Feet
- Dimensions: 13X10
Living room
- Features: Flooring (Hardwood)
- Level: Main
- Area: 252 Square Feet
- Dimensions: 18X14
Heating
- Natural Gas, Forced Air
Cooling
- Central Air
Appliances
- Included: Range, Microwave, Dishwasher, Refrigerator, Washer, Dryer, Disposal, Stainless Steel Appliance(s)
- Laundry: Sink
Features
- Flooring: Hardwood
- Basement: Partially Finished,Daylight
Interior area
- Total structure area: 0
Property
Parking
- Total spaces: 2
- Parking features: Garage Door Opener, On Site, Garage Owned, Attached, Garage
- Attached garage spaces: 2
- Has uncovered spaces: Yes
Accessibility
- Accessibility features: No Disability Access
Features
- Stories: 2
- Fencing: Fenced
Lot
- Size: 3,600 sqft
- Dimensions: 30 X 120
Details
- Parcel number: 13071040470000
- Special conditions: List Broker Must Accompany
Construction
Type & style
- Home type: SingleFamily
- Architectural style: Georgian
- Property subtype: Single Family Residence
Materials
- Brick
- Foundation: Concrete Perimeter
- Roof: Asphalt
Condition
- New construction: No
- Year built: 1947
- Major remodel year: 2021
Utilities & green energy
- Electric: Circuit Breakers
- Sewer: Storm Sewer
- Water: Lake Michigan
Community & neighborhood
Location
- Region: Chicago
HOA & financial
HOA
- Services included: None
Other
Other facts
- Listing terms: Conventional
- Ownership: Fee Simple
Price history
| Date | Event | Price |
|---|---|---|
| 12/4/2023 | Sold | $395,000-1% |
Source:  MRED as distributed by MLS GRID #11895652 Report a problem MRED as distributed by MLS GRID #11895652 Report a problem | ||
| 11/6/2023 | Pending sale | $399,000 |
Source: MRED as distributed by MLS GRID #11895652 Report a problem | ||
| 10/12/2023 | Contingent | $399,000 |
Source: MRED as distributed by MLS GRID #11895652 Report a problem | ||
| 10/6/2023 | Listed for sale | $399,000+66.9% |
Source: MRED as distributed by MLS GRID #11895652 Report a problem | ||
| 5/10/2010 | Sold | $239,000-16.1% |
Source: MRED as distributed by MLS GRID #07468618 Report a problem | ||
| 1/29/2010 | Listed for sale | $285,000 |
Source: CENTURY 21 Elm Realtors #07468618 Report a problem | ||
Public tax history
| Year | Property taxes | Tax assessment |
|---|---|---|
| 2024 | -- | $34,000 +36% |
| 2023 | $5,275 +2.6% | $25,003 |
| 2022 | $5,143 +2.3% | $25,003 |
| 2021 | $5,028 -18.7% | $25,003 -9.9% |
| 2020 | $6,181 -0.2% | $27,747 -10% |
| 2019 | $6,194 +1.7% | $30,831 |
| 2018 | $6,090 +19.5% | $30,831 +30.2% |
| 2017 | $5,098 +7.5% | $23,682 |
| 2016 | $4,743 +3.8% | $23,682 -5% |
| 2015 | $4,568 +5.3% | $24,929 +6.6% |
| 2014 | $4,339 +2% | $23,388 |
| 2013 | $4,254 +1.4% | $23,388 |
| 2012 | $4,197 -14.4% | $23,388 -22.7% |
| 2011 | $4,904 +18.6% | $30,260 |
| 2010 | $4,135 -12.4% | $30,260 |
| 2009 | $4,719 -0.5% | $30,260 -8.4% |
| 2008 | $4,741 +47.2% | $33,048 |
| 2007 | $3,220 +28.6% | $33,048 |
| 2006 | $2,503 -11.7% | $33,048 +33.9% |
| 2005 | $2,835 +1.9% | $24,672 |
| 2004 | $2,782 +4.5% | $24,672 |
| 2003 | $2,663 -5.4% | $24,672 +41% |
| 2002 | $2,816 +5.1% | $17,494 |
| 2001 | $2,679 +12.7% | $17,494 |
| 2000 | $2,377 -0.1% | $17,494 +21.7% |
| 1999 | $2,381 | $14,374 |
Find assessor info on the county website
Neighborhood: Union Ridge
Nearby schools
GreatSchools rating
- 7/10Garvy J Elementary SchoolGrades: K-8Distance: 0.4 mi
- 6/10Taft High SchoolGrades: 7-12Distance: 0.6 mi
Schools provided by the listing agent
- District: 299
Source: MRED as distributed by MLS GRID. This data may not be complete. We recommend contacting the local school district to confirm school assignments for this home.
Get a cash offer in 3 minutes
Find out how much your home could sell for in as little as 3 minutes with a no-obligation cash offer.
Estimated market value
$468,200
Get a cash offer in 3 minutes
Find out how much your home could sell for in as little as 3 minutes with a no-obligation cash offer.
Estimated market value
$468,200
- Illinois
- Cook County
- Chicago
- 60656
- Union Ridge
- 5470 N Sayre Ave
Nearby cities
Nearby neighborhoods
Nearby zip codes
Other Chicago Topics
