Welcome home to this move-in ready 1-story with basement home in sought-after Lake Forest Park! The light-filled main level features hardwood floors throughout the main level, vaulted ceilings & large windows that fill the home with natural light. A beautiful stone fireplace anchors the living room, while sliding doors open to a north-facing deck, extending your living outdoors. 3 bedrooms on the main level, including the primary w/ ensuite bath, each feature mini-splits for personalized comfort. Downstairs, you’ll find a spacious family room with all new carpet & pad, a second cozy gas fireplace, a ½ bath, laundry room and versatile flex room ideal for a home office, hobbies, or storage. Also, access the low-maintenance walk-out backyard featuring a fire pit area & storage shed—bring your vision and make the outdoor space your own. Recent updates include- NEW gas furnace, interior paint, attic insulation, deck railing, 2 car garage insulated & sheet rocked, plus a newer hot water tank for added peace of mind. Garage and driveway parking available. Situated within the Shoreline School District. This home has been Pre-inspected & sewer scoped for added convenience. A must see!
Active
Listed by: Windermere RE North, Inc. • Heather Potts
$990,000
5470 NE 200th Place, Lake Forest Park, WA 98155
3beds
2,078sqft
Single Family Residence
Built in 1967
7,570 Square Feet Lot
$-- Zestimate®
$476/sqft
$-- HOA
What's special
Second cozy gas fireplaceLow-maintenance walk-out backyardDeck railingVaulted ceilingsLight-filled main levelMini-splits for personalized comfort
- --
- on Zillow
- 281
- views
- 35
- saves
Likely to sell faster than
Zillow last checked:
Listing updated:
Listed by:
Heather Potts,
Windermere RE North, Inc.
Source: NWMLS as distributed by MLS GRID,MLS#: 2589003
Facts & features
Interior
Bedrooms & bathrooms
- Bedrooms: 3
- Bathrooms: 3
- Full bathrooms: 1
- 3/4 bathrooms: 1
- 1/2 bathrooms: 1
- Main level bathrooms: 2
- Main level bedrooms: 3
Primary bedroom
- Level: Main
Bedroom
- Level: Main
Bedroom
- Level: Main
Bathroom full
- Level: Main
Bathroom three quarter
- Level: Main
Other
- Level: Lower
Den office
- Level: Lower
Dining room
- Level: Main
Entry hall
- Level: Main
Family room
- Level: Lower
Kitchen with eating space
- Level: Main
Living room
- Level: Main
Utility room
- Level: Lower
Heating
- Fireplace, Ductless, Forced Air, Electric, Natural Gas
Cooling
- Ductless
Appliances
- Included: Dishwasher, Microwave, Refrigerator, Stove(s)/Range(s), Dishwasher(s), Microwave(s), Refrigerator(s), Water Heater: Gas, Water Heater Location: Garage Closet
Features
- Bath Off Primary, Dining Room
- Flooring: Hardwood, Vinyl, Carpet
- Windows: Dbl Pane/Storm Window
- Basement: Daylight,Finished
- Number of fireplaces: 2
- Fireplace features: Gas, Lower Level: 1, Main Level: 1, Fireplace
Interior area
- Total structure area: 2,078
- Total interior livable area: 2,078 sqft
Video & virtual tour
Property
Parking
- Total spaces: 6
- Parking features: Driveway, Attached Garage, Off Street
- Has attached garage: Yes
- Covered spaces: 2
- Uncovered spaces: 4
Features
- Levels: One
- Stories: 1
- Entry location: Main
- Patio & porch: Bath Off Primary, Dbl Pane/Storm Window, Dining Room, Fireplace, Vaulted Ceiling(s), Water Heater
- Has view: Yes
- View description: Territorial
Lot
- Size: 7,570 Square Feet
- Features: Cul-De-Sac, Curbs, Dead End Street, Paved, Deck, Gas Available, Outbuildings
- Topography: Partial Slope
- Residential vegetation: Garden Space
Details
- Parcel number: 3459100020
- Zoning: RE 7200
- Zoning description: Jurisdiction: City
- Special conditions: Standard
Construction
Type & style
- Home type: SingleFamily
- Architectural style: 1 Story w/Bsmnt.
- Property subtype: Single Family Residence
Materials
- Brick, Wood Siding
- Foundation: Slab
- Roof: Composition
Condition
- Good
- Year built: 1967
Utilities & green energy
- Electric: Company: PSE
- Sewer: Sewer Connected, Company: Northshore Utility
- Water: Public, Company: Northshore Utility
Community & HOA
Community
- Subdivision: Horizon View
Location
- Region: Seattle
Financial & listing details
- Price per square foot: $476/sqft
- Tax assessed value: $1,055,000
- Annual tax amount: $9,734
- Date on market: 10/1/2026
- Listing terms: Conventional,FHA,VA Loan
- Inclusions: Dishwasher(s), Microwave(s), Refrigerator(s), Stove(s)/Range(s)
Estimated market value
Not available
Estimated sales range
Not available
Not available
Price history
| Date | Event | Price |
|---|---|---|
| 10/1/2026 | Listed for sale | $990,000+4.2%$476/sqft |
Source:  NWMLS as distributed by MLS GRID #2589003 Report a problem NWMLS as distributed by MLS GRID #2589003 Report a problem | ||
| 7/8/2022 | Sold | $950,000-0.8%$457/sqft |
Source: NWMLS as distributed by MLS GRID #1933937 Report a problem | ||
| 6/16/2022 | Pending sale | $958,000$461/sqft |
Source: NWMLS as distributed by MLS GRID #1933937 Report a problem | ||
| 6/8/2022 | Listed for sale | $958,000$461/sqft |
Source: NWMLS as distributed by MLS GRID #1933937 Report a problem | ||
Public tax history
| Year | Property taxes | Tax assessment |
|---|---|---|
| 2025 | $10,755 +10.5% | $1,055,000 +10.1% |
| 2024 | $9,734 +7% | $958,000 +15.4% |
| 2023 | $9,097 -0.5% | $830,000 -13% |
| 2022 | $9,139 +4.2% | $954,000 +22.5% |
| 2021 | $8,775 +7.1% | $779,000 +18.8% |
| 2020 | $8,196 +1.6% | $656,000 -0.2% |
| 2019 | $8,070 +10.2% | $657,000 +7.4% |
| 2018 | $7,321 +6.1% | $612,000 +8.9% |
| 2017 | $6,900 +19.4% | $562,000 +11.5% |
| 2016 | $5,780 | $504,000 +2.6% |
| 2015 | $5,780 | $491,000 +12.6% |
| 2014 | $5,780 | $436,000 +20.4% |
| 2013 | $5,780 | $362,000 +5.2% |
| 2012 | -- | $344,000 |
| 2011 | -- | $344,000 -6% |
| 2010 | -- | $366,000 |
| 2009 | -- | $366,000 +11.2% |
| 2007 | -- | $329,000 +5.4% |
| 2006 | -- | $312,000 +17.3% |
| 2005 | -- | $266,000 +21.5% |
| 2001 | $3,238 +2.4% | $219,000 +10.6% |
| 2000 | $3,162 | $198,000 |
Find assessor info on the county website
Monthly payment
Est. payment
Payment breakdown
Explore the cost of this home by adjusting the details. Changes won't be saved.Climate risks
Neighborhood: 98155
Nearby schools
Schools provided by the listing agent
- Elementary: Lake Forest Park Ele
- Middle: Kellogg Mid
- High: Shorecrest High
Source: NWMLS as distributed by MLS GRID. This data may not be complete. We recommend contacting the local school district to confirm school assignments for this home.

Similar homes
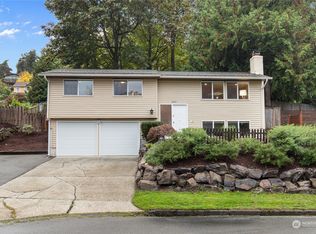
- $950,0003 bd3 ba2k sqft19524 53rd Avenue NE, Lake Forest Park, WA 98155Active
 MLS ID #2560944, Marella Alejandrino. NWMLS as distributed by MLS GRID
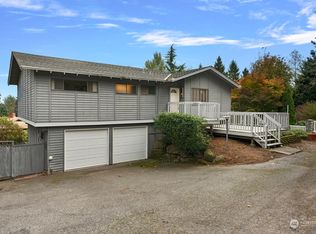
 - $925,0003 bd3 ba2.1k sqft23930 23rd Drive SE, Bothell, WA 98021Active
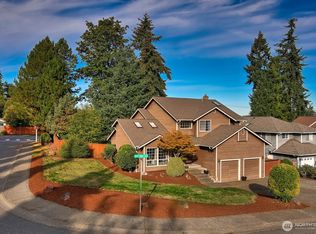 MLS ID #2590260, Dan Tapia. NWMLS as distributed by MLS GRID
 - $810,0003 bd3 ba2.2k sqftLarkwood, Lynnwood, WA 98036Active
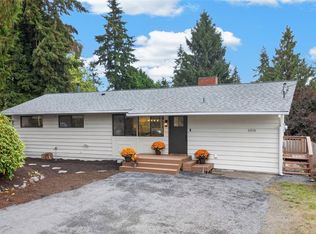 MLS ID #2585601, Leigh Harvey. NWMLS as distributed by MLS GRID
 - $879,9003 bd3 ba2.3k sqftKenover Add, Kenmore, WA 98028Active
 MLS ID #2536007, Sok Cheng. NWMLS as distributed by MLS GRID
