Receive a special rate incentive or closing cost credit with seller’s suggested lender! Welcome to this beautiful all-brick home in the highly desirable Tuscan Gardens community of Mount Juliet, just minutes from Providence Marketplace, N. Mount Juliet Road, Publix, and an abundance of shopping and dining options. Step inside to soaring ceilings, abundant natural light, and an inviting open floor plan. A spacious dining room with a tray ceiling welcomes you, while the living room showcases a stunning floor-to-ceiling stacked stone gas fireplace as its centerpiece. The spacious kitchen features ample cabinetry, granite countertops, a tiled backsplash, double ovens, a gas cooktop, a large center island, walk-in pantry, and a sunny breakfast nook overlooking the backyard. The main-level primary suite offers a private retreat with an ensuite bath featuring double vanities, a soaking tub, a tiled walk-in shower, and a generous walk-in closet. Two additional bedrooms and a full bathroom are also conveniently located on the main level. Upstairs, you'll find a versatile loft that's perfect as a second living area or gathering space, along with an additional bedroom, full bathroom, and a large bonus room ideal for a media room, playroom, or home office. Step outside to enjoy the covered back patio and extended patio surrounded by mature landscaping and a fully fenced backyard. Community amenities include a clubhouse, fitness center, playground, resort-style pool, and walking trails. Meticulously maintained and move-in ready, this exceptional home offers the perfect combination of space, style, and an unbeatable Mount Juliet location!
Under contract - showing
Price cut: $25K (8/11)
$575,000
5470 Pisano St, Mount Juliet, TN 37122
4beds
3,097sqft
Single Family Residence, Residential
Built in 2018
7,840 Square Feet Lot
$-- Zestimate®
$186/sqft
$89/mo HOA
What's special
All-brick homeLarge center islandWalk-in pantryFully fenced backyardDouble ovensInviting open floor planTiled backsplash
- 39 days
- 797
- 46
Likely to sell faster than
Zillow last checked:
Listing updated:
Listed by:
Baker Reynolds 615-517-2950,
Keller Williams Realty Mt. Juliet 615-758-8886,
Christian LeMere 615-593-8090,
Keller Williams Realty Mt. Juliet
Source: RealTracs MLS as distributed by MLS GRID,MLS#: 3305868
Facts & features
Interior
Bedrooms & bathrooms
- Bedrooms: 4
- Bathrooms: 4
- Full bathrooms: 3
- 1/2 bathrooms: 1
- Main level bedrooms: 3
Bedroom 1
- Features: Suite
- Level: Suite
- Area: 224 Square Feet
- Dimensions: 14x16
Bedroom 2
- Area: 140 Square Feet
- Dimensions: 10x14
Bedroom 3
- Area: 196 Square Feet
- Dimensions: 14x14
Bedroom 4
- Area: 132 Square Feet
- Dimensions: 11x12
Primary bathroom
- Features: Double Vanity
- Level: Double Vanity
Dining room
- Area: 190 Square Feet
- Dimensions: 10x19
Kitchen
- Area: 154 Square Feet
- Dimensions: 11x14
Living room
- Area: 384 Square Feet
- Dimensions: 16x24
Other
- Features: Gathering Room
- Level: Gathering Room
- Area: 360 Square Feet
- Dimensions: 15x24
Other
- Features: Breakfast Room
- Level: Breakfast Room
- Area: 99 Square Feet
- Dimensions: 9x11
Recreation room
- Features: Second Floor
- Level: Second Floor
- Area: 300 Square Feet
- Dimensions: 12x25
Heating
- Central
Cooling
- Central Air, Electric
Appliances
- Included: Double Oven, Cooktop, Dishwasher, Disposal, Microwave, Stainless Steel Appliance(s)
- Laundry: Electric Dryer Hookup, Washer Hookup
Features
- Ceiling Fan(s), Entrance Foyer, High Ceilings, Open Floorplan, Pantry, Walk-In Closet(s)
- Flooring: Carpet, Wood, Tile
- Basement: None
- Number of fireplaces: 1
- Fireplace features: Gas, Living Room
Interior area
- Total structure area: 3,097
- Total interior livable area: 3,097 sqft
- Finished area above ground: 3,097
Property
Parking
- Total spaces: 2
- Parking features: Garage Door Opener, Garage Faces Front, Aggregate, Driveway
- Attached garage spaces: 2
- Has uncovered spaces: Yes
Features
- Levels: Two
- Stories: 2
- Patio & porch: Patio, Covered, Porch
- Pool features: Association
- Fencing: Back Yard
Lot
- Size: 7,840 Square Feet
- Dimensions: 59.11 x 130 IRR
- Features: Level
- Topography: Level
Details
- Parcel number: 054J F 01400 000
- Special conditions: Standard
Construction
Type & style
- Home type: SingleFamily
- Property subtype: Single Family Residence, Residential
Materials
- Brick, Stone
Condition
- New construction: No
- Year built: 2018
Utilities & green energy
- Sewer: Public Sewer
- Water: Public
- Utilities for property: Electricity Available, Water Available, Underground Utilities
Community & HOA
Community
- Security: Fire Alarm, Smoke Detector(s)
- Subdivision: Tuscan Gardens Ph 17
HOA
- Has HOA: Yes
- Amenities included: Clubhouse, Fitness Center, Playground, Pool, Underground Utilities, Trail(s)
- Services included: Recreation Facilities
- HOA fee: $89 monthly
Location
- Region: Mount Juliet
Financial & listing details
- Price per square foot: $186/sqft
- Tax assessed value: $505,100
- Annual tax amount: $2,777
- Date on market: 7/24/2026
- Electric utility on property: Yes
Estimated market value
Not available
Estimated sales range
Not available
Not available
Price history
| Date | Event | Price |
|---|---|---|
| 8/12/2026 | Contingent | $575,000$186/sqft |
Source:  RealTracs MLS as distributed by MLS GRID #3305868 Report a problem RealTracs MLS as distributed by MLS GRID #3305868 Report a problem | ||
| 8/11/2026 | Price change | $575,000-4.2%$186/sqft |
Source: RealTracs MLS as distributed by MLS GRID #3305868 Report a problem | ||
| 7/24/2026 | Listed for sale | $600,000-9.1%$194/sqft |
Source: RealTracs MLS as distributed by MLS GRID #3305868 Report a problem | ||
| 7/15/2026 | Listing removed | $659,900$213/sqft |
Source: RealTracs MLS as distributed by MLS GRID #3223262 Report a problem | ||
| 6/14/2026 | Price change | $659,900-2.2%$213/sqft |
Source: RealTracs MLS as distributed by MLS GRID #3223262 Report a problem | ||
| 5/28/2026 | Listed for sale | $675,000+52.1%$218/sqft |
Source: RealTracs MLS as distributed by MLS GRID #3223262 Report a problem | ||
| 8/8/2018 | Sold | $443,763$143/sqft |
Source: Public Record Report a problem | ||
Public tax history
| Year | Property taxes | Tax assessment |
|---|---|---|
| 2025 | $2,777 +8.9% | $126,275 |
| 2024 | $2,549 | $126,275 |
| 2023 | $2,549 | $126,275 |
| 2022 | $2,549 | $126,275 |
| 2021 | -- | $126,275 +32.4% |
| 2020 | $2,560 +6.6% | $95,350 |
| 2019 | $2,402 -6.2% | $95,350 |
| 2018 | $2,560 | $95,350 |
Find assessor info on the county website
Monthly payment
Est. payment
Payment breakdown
Explore the cost of this home by adjusting the details. Changes won't be saved.Climate risks
Neighborhood: 37122
Nearby schools
Schools provided by the listing agent
- Elementary: Stoner Creek Elementary
- Middle: West Wilson Middle School
- High: Mt. Juliet High School
Source: RealTracs MLS as distributed by MLS GRID. This data may not be complete. We recommend contacting the local school district to confirm school assignments for this home.
Similar homes
- $699,0005 bd4 ba3.8k sqft5406 Pisano St, Mount Juliet, TN 37122For Sale

 MLS ID #3282367, Tiffany Bippus. RealTracs MLS as distributed by MLS GRID
 - $639,9004 bd3 ba2.6k sqft193 Karen Dr, Mount Juliet, TN 37122For Sale
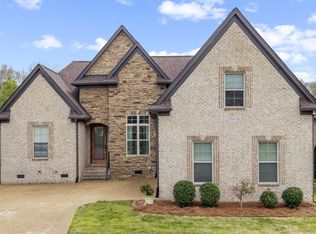 MLS ID #3513009, Melissa Kelley. RealTracs MLS as distributed by MLS GRID
 - $569,9004 bd4 ba2.5k sqft335 Collier Rd, Mount Juliet, TN 37122For Sale
 MLS ID #3309511, Courtney Burghall. RealTracs MLS as distributed by MLS GRID
 - $699,9004 bd3 ba3.5k sqft607 Southshore Point, Mount Juliet, TN 37122For Sale
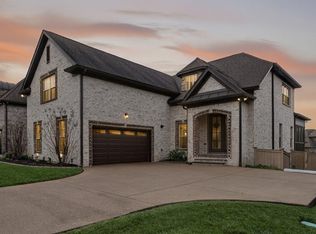 MLS ID #3512813, William (Bill) M Grady. RealTracs MLS as distributed by MLS GRID
 - $639,9904 bd3 ba2.6k sqft608 Southshore Point, Mount Juliet, TN 37122For SaleMLS ID #3180336, Mack Breard. RealTracs MLS as distributed by MLS GRID
- $680,0003 bd3 ba2.5k sqft735 Plowson Rd, Mount Juliet, TN 37122For SaleMLS ID #3500836, Amy Doyle, CLHMS, CSP, GRI, RENE, SRS. RealTracs MLS as distributed by MLS GRID
- $529,9003 bd3 ba2k sqft209 Karen Dr, Mount Juliet, TN 37122For SaleMLS ID #3205664, Ethan McCormack. RealTracs MLS as distributed by MLS GRID
- $774,9004 bd3 ba2.8k sqft251 Croft Way, Mount Juliet, TN 37122For SaleMLS ID #3514712, Chris Harris. RealTracs MLS as distributed by MLS GRID
- $679,9994 bd4 ba3k sqft2561 Hessey Pass, Mount Juliet, TN 37122For SaleMLS ID #3527267, Jeff Lucas. RealTracs MLS as distributed by MLS GRID
- $550,0003 bd3 ba2.1k sqft3406 Acadia Ln, Mount Juliet, TN 37122For SaleMLS ID #3511220, Jarod Sadler. RealTracs MLS as distributed by MLS GRID
- $669,9004 bd4 ba3.4k sqft321 Union Pier Dr, Mount Juliet, TN 37122For SaleMLS ID #3183561, Damon Smith. RealTracs MLS as distributed by MLS GRID
- $659,9004 bd3 ba2.2k sqft112 Stewarts Landing Dr, Mount Juliet, TN 37122For SaleMLS ID #3259972, April Harrington. RealTracs MLS as distributed by MLS GRID
- $675,0003 bd3 ba2.5k sqft3029 Kirkland Cir, Mount Juliet, TN 37122For SaleMLS ID #3217574, Jarod Sadler. RealTracs MLS as distributed by MLS GRID
- $574,9994 bd4 ba2.2k sqft1107 Meriweather Ln, Lebanon, TN 37087For SaleMLS ID #3282553, Kenny Sallis. RealTracs MLS as distributed by MLS GRID
- $599,9004 bd4 ba2.5k sqft829 Ashton Park Way, Mount Juliet, TN 37122For SaleMLS ID #3512469, Michael Bird. RealTracs MLS as distributed by MLS GRID
- $729,9005 bd3 ba3.3k sqft3061 Elliott Dr, Mount Juliet, TN 37122For SaleMLS ID #3511005, John Davis Hitch. RealTracs MLS as distributed by MLS GRID
- $759,0004 bd4 ba2.6k sqft530 Oakvale Ln, Mount Juliet, TN 37122For SaleMLS ID #3501466, Kammy Huddleston. RealTracs MLS as distributed by MLS GRID
- $799,0006 bd5 ba3.8k sqft723 Tennypark Ln, Mount Juliet, TN 37122For SaleMLS ID #3230013, Kendra Nitz. RealTracs MLS as distributed by MLS GRID
- $665,0004 bd4 ba2.8k sqft125 Ervin St, Hendersonville, TN 37075For SaleMLS ID #3529594, Sonja Kelly. RealTracs MLS as distributed by MLS GRID
- $759,9003 bd2 ba2.4k sqft509 Bugler Rd, Mount Juliet, TN 37122For SaleMLS ID #3265352, Andy Lusk, SRES. RealTracs MLS as distributed by MLS GRID
