This is a Flawless Nantucket Style Estate backing to the Marjorie Perry Nature Preserve and Highline Canal Trail System, located in The Preserve at Greenwood Village. The entire property and grounds has been meticulously renovated and restored, offering a perfect blend of sophisticated technology, luxurious comfort, and timeless elegance. Soaring ceiling height with incredible millwork throughout the interior highlights a level of finish detail that is truly superior in quality. The foyer entry connection with the great room showcases refined craftsmanship and meticulous carpentry from the grand staircase to the prodigious windows that gracefully frame the surrounding nature preserve. The form and function of the layout creates an effortless flow to the masterfully updated kitchen, and a second living room with a fully opening glass bifold door system that opens to an expansive and serene outdoor balcony. The main floor includes the primary bedroom with 2 massive walk-in closets and a spa like primary bath suite that rivals a luxury hotel with windows that are surrounded by lush trees.
Sold for $7,100,000
Street View
$7,100,000
5470 S Highline Circle, Greenwood Village, CO 80121
6beds
12,307sqft
Single Family Residence
Built in 2013
0.96 Acres Lot
$6,874,600 Zestimate®
$577/sqft
$6,197 Estimated rent
Home value
$6,874,600
$6.39M - $7.36M
$6,197/mo
Zestimate® history
Owner options
List your home for rent
$6,197/mo
Rent Zestimate®
Find your next renter with Zillow Rental Manager. Plus, with online applications, you can quickly screen prospective tenants – for free.
$6,197/mo
Rent Zestimate®
Refinance and save
$43,863/mo
Est. payment
Refinancing to a lower rate could help reduce your monthly payments and save thousands over the life of the loan.
$43,863/mo
Est. payment
Explore your selling options
Work with a Zillow partner agent
Leverage their expertise and Zillow's premium Showcase listings to get your home seen by more buyers.
Get startedList with your own agent
Get your home in front of millions of buyers by listing it on Zillow.
Learn how to do itSell it yourself
Take full control of how buyers see your home on Zillow by listing For Sale by Owner (FSBO).
List your homeWhat's special
Zillow last checked:
Listing updated:
Listed by:
Jeffrey Tomlan 303-828-8747 tomlanjeff@gmail.com,
Tomlan Realty
Bought with:
Jeffrey Tomlan, 100055278
Tomlan Realty
Source: REcolorado as distributed by MLS GRID,MLS#: 8503170
Facts & features
Interior
Bedrooms & bathrooms
- Bedrooms: 6
- Bathrooms: 9
- Full bathrooms: 3
- 3/4 bathrooms: 4
- 1/2 bathrooms: 2
- Main level bathrooms: 3
- Main level bedrooms: 1
Primary bedroom
- Level: Main
Bedroom
- Level: Upper
Bedroom
- Level: Upper
Bedroom
- Level: Upper
Bedroom
- Level: Basement
Bedroom
- Level: Basement
Primary bathroom
- Level: Main
Bathroom
- Level: Main
Bathroom
- Level: Upper
Bathroom
- Level: Main
Bathroom
- Level: Upper
Bathroom
- Level: Upper
Bathroom
- Level: Basement
Bathroom
- Level: Basement
Bathroom
- Level: Basement
Dining room
- Level: Main
Family room
- Level: Main
Game room
- Level: Basement
Great room
- Level: Main
Gym
- Level: Basement
Kitchen
- Level: Main
Laundry
- Level: Main
Laundry
- Level: Main
Living room
- Level: Main
Media room
- Level: Basement
Mud room
- Level: Main
Office
- Level: Upper
Heating
- Forced Air
Cooling
- Central Air
Appliances
- Included: Bar Fridge, Convection Oven, Cooktop, Dishwasher, Disposal, Double Oven, Dryer, Freezer, Gas Water Heater, Humidifier, Microwave, Oven, Range, Range Hood, Refrigerator, Self Cleaning Oven, Tankless Water Heater, Washer, Wine Cooler
Features
- Audio/Video Controls, Block Counters, Built-in Features, Ceiling Fan(s), Eat-in Kitchen, Entrance Foyer, Five Piece Bath, High Ceilings, High Speed Internet, Kitchen Island, Open Floorplan, Pantry, Primary Suite, Quartz Counters, Radon Mitigation System, Sauna, Smart Thermostat, Smoke Free, Sound System, Vaulted Ceiling(s), Walk-In Closet(s), Wet Bar, Wired for Data
- Flooring: Tile, Wood
- Windows: Bay Window(s), Double Pane Windows, Window Coverings, Window Treatments
- Basement: Finished,Full,Walk-Out Access
- Number of fireplaces: 4
- Fireplace features: Family Room, Great Room, Living Room, Outside
Interior area
- Total structure area: 12,307
- Total interior livable area: 12,307 sqft
- Finished area above ground: 7,707
- Finished area below ground: 4,600
Property
Parking
- Total spaces: 4
- Parking features: Garage - Attached
- Attached garage spaces: 4
Features
- Levels: Two
- Stories: 2
- Patio & porch: Covered, Deck, Front Porch, Patio, Wrap Around
- Exterior features: Balcony, Barbecue, Fire Pit, Garden, Lighting, Private Yard, Rain Gutters, Smart Irrigation, Water Feature
- Has spa: Yes
- Spa features: Spa/Hot Tub, Heated
- Has view: Yes
- View description: City, Lake, Meadow, Mountain(s)
- Has water view: Yes
- Water view: Lake
- Waterfront features: Pond
Lot
- Size: 0.96 Acres
- Features: Borders Public Land, Greenbelt, Landscaped, Level, Many Trees
Details
- Parcel number: 035065332
- Special conditions: Standard
Construction
Type & style
- Home type: SingleFamily
- Architectural style: Chalet
- Property subtype: Single Family Residence
Materials
- Brick, Concrete, Frame, Stone, Wood Siding
- Foundation: Concrete Perimeter, Structural
Condition
- Updated/Remodeled
- Year built: 2013
Utilities & green energy
- Sewer: Public Sewer
Community & HOA
Community
- Security: Carbon Monoxide Detector(s), Radon Detector, Security System, Smart Cameras, Smart Locks, Smart Security System, Smoke Detector(s), Video Doorbell, Water Leak/Flood Alarm
- Subdivision: The Preserve At Greenwood Village
HOA
- Has HOA: Yes
- Amenities included: Garden Area, Park, Playground, Pool, Security, Tennis Court(s), Trail(s)
- Services included: Maintenance Grounds
- HOA fee: $2,400 annually
- HOA name: The Preserve at Greenwood Village
- HOA phone: 303-482-2213
Location
- Region: Greenwood Village
Financial & listing details
- Price per square foot: $577/sqft
- Tax assessed value: $6,204,000
- Annual tax amount: $45,563
- Date on market: 6/5/2025
- Listing terms: Cash,Conventional
- Exclusions: Seller's Personal Property
- Ownership: Individual
- Road surface type: Paved
Price history
| Date | Event | Price |
|---|---|---|
| 9/19/2025 | Sold | $7,100,000-5.3%$577/sqft |
Source:  REcolorado as distributed by MLS GRID #8503170 Report a problem REcolorado as distributed by MLS GRID #8503170 Report a problem | ||
| 9/15/2025 | Pending sale | $7,500,000-11.8%$609/sqft |
Source: REcolorado as distributed by MLS GRID #8503170 Report a problem | ||
| 7/10/2025 | Listing removed | $8,500,000$691/sqft |
Source: REcolorado as distributed by MLS GRID #8503170 Report a problem | ||
| 6/5/2025 | Listed for sale | $8,500,000+26.4%$691/sqft |
Source: REcolorado as distributed by MLS GRID #8503170 Report a problem | ||
| 3/17/2022 | Sold | $6,725,000-3.2%$546/sqft |
Source: Public Record Report a problem | ||
| 1/3/2022 | Pending sale | $6,950,000$565/sqft |
Source:  RE/MAX International #2891735 Report a problem RE/MAX International #2891735 Report a problem | ||
| 10/25/2021 | Price change | $6,950,000-10.3%$565/sqft |
Source: RE/MAX International #2891735 Report a problem | ||
| 9/14/2021 | Listed for sale | $7,750,000$630/sqft |
Source: RE/MAX International #2891735 Report a problem | ||
| 9/9/2021 | Pending sale | $7,750,000$630/sqft |
Source: RE/MAX International #2891735 Report a problem | ||
| 8/8/2021 | Listed for sale | $7,750,000+868.8%$630/sqft |
Source: RE/MAX International #2891735 Report a problem | ||
| 9/18/2012 | Sold | $800,000-3%$65/sqft |
Source: Public Record Report a problem | ||
| 6/20/2012 | Listing removed | $825,000$67/sqft |
Source: Koelbel and Company #794510 Report a problem | ||
| 4/4/2012 | Pending sale | $825,000$67/sqft |
Source: Koelbel and Company #794510 Report a problem | ||
| 6/3/2011 | Listed for sale | $825,000$67/sqft |
Source: Koelbel and Company #794510 Report a problem | ||
Public tax history
| Year | Property taxes | Tax assessment |
|---|---|---|
| 2025 | $45,563 +7.4% | $387,750 -13.6% |
| 2024 | $42,430 +31.4% | $448,632 -1.8% |
| 2023 | $32,302 +0.3% | $456,705 +42.5% |
| 2022 | $32,221 | $320,562 -2.8% |
| 2021 | -- | $329,787 +9% |
| 2020 | $29,553 +28.2% | $302,445 |
| 2019 | $23,057 | -- |
| 2018 | $23,057 +7.7% | $253,210 |
| 2017 | $21,406 | $253,210 -4.3% |
| 2016 | -- | $264,669 |
| 2015 | -- | $264,669 +347.1% |
| 2014 | $23,289 | $59,191 -66.4% |
| 2012 | -- | $176,180 |
| 2011 | $17,267 +20.5% | $176,180 -8% |
| 2010 | $14,329 +27.1% | $191,400 +7.3% |
| 2009 | $11,272 | $178,350 +28.1% |
| 2008 | -- | $139,200 |
| 2007 | -- | $139,200 +133.3% |
| 2006 | -- | $59,676 -44.3% |
| 2005 | -- | $107,228 +143.3% |
| 2002 | $1,782 | $44,080 |
Find assessor info on the county website
Neighborhood: 80121
Nearby homes
- $---- bd-- ba-- sqft5470 S Highline Cir, Littleton, CO 80121Off Market
- $4,477,5005 bd7 ba9.2k sqft5480 S Highline Cir, Greenwood Village, CO 80121Off Market
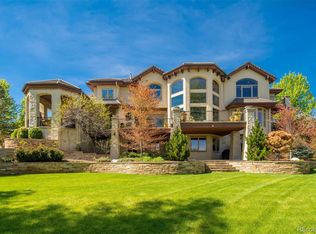
- $5,420,8001.999 Acres5461 S Highline Cir, Greenwood Village, CO 80121Off Market

- $6,104,8001.93 Acres5471 S Highline Cir, Greenwood Village, CO 80121Off Market

- $3,897,0005 bd7 ba7.7k sqft5490 S Highline Cir, Greenwood Village, CO 80121Off Market
- $7,000,0006 bd11 ba10k sqft4151 Preserve Pkwy N, Greenwood Village, CO 80121Sold
- $5,207,9001.95 Acres4101 Preserve Pkwy N, Greenwood Village, CO 80121Off Market
- $4,812,5003 bd6 ba6.6k sqft4201 Preserve Pkwy N, Greenwood Village, CO 80121Off Market
Nearby schools
GreatSchools rating
- 8/10Lois Lenski Elementary SchoolGrades: K-5Distance: 1.2 mi
- 8/10Newton Middle SchoolGrades: 6-8Distance: 1.6 mi
- 8/10Littleton High SchoolGrades: 9-12Distance: 2.6 mi
Schools provided by the listing agent
- Elementary: Lois Lenski
- Middle: Newton
- High: Littleton
- District: Littleton 6
Source: REcolorado as distributed by MLS GRID. This data may not be complete. We recommend contacting the local school district to confirm school assignments for this home.
Get a cash offer in 3 minutes
Find out how much your home could sell for in as little as 3 minutes with a no-obligation cash offer.
Estimated market value
$6,874,600
Get a cash offer in 3 minutes
Find out how much your home could sell for in as little as 3 minutes with a no-obligation cash offer.
Estimated market value
$6,874,600
- Colorado
- Arapahoe County
- Greenwood Village
- 80121
- 5470 S Highline Circle
Nearby cities
Nearby zip codes
Other Greenwood Village Topics
- Apartments for Rent in 80121
- Houses for Sale in 80121
- Houses for Rent in 80121
- 80121 Real Estate
- Greenwood Village Condos
- Houses for Sale in Greenwood Village
- Newest Listings in Greenwood Village
- Greenwood Village Home Values
- Greenwood Village Real Estate Agents
- Greenwood Village Refinance
- Greenwood Village Mortgage Rates
