Stunning 4-Bedroom Home in Coveted Piney Creek
Nestled in the highly sought-after Piney Creek community, this exquisite 4-bedroom home perfectly blends comfort and sophistication. As you step inside, you're greeted by soaring ceilings, a grand staircase, and an abundance of natural light. Along with all new paint throughout the whole home.
The main floor offers a spacious office, a convenient laundry room, and an elegant formal dining area. The living room features vaulted ceilings and a cozy fireplace, creating an inviting atmosphere. The chef’s kitchen is a culinary dream, boasting ample counter space and brand-new Bosch appliances.
Upstairs, the expansive master suite is a true retreat, complete with a luxurious 5-piece ensuite and a generous walk-in closet. Three additional bedrooms provide plenty of space, including one with its own private bathroom.
The finished basement offers endless possibilities—perfect for movie nights, a game room, or a home gym.
This beautiful home boasts a brand new tile roof, offering both enhanced curb appeal and long-lasting durability. Not only does it provide excellent protection against the elements, but it also adds a stylish, timeless look to the property. A perfect investment for years to come!
Located within the prestigious Cherry Creek School District, this home combines an exceptional layout, stylish finishes, and an unbeatable location. Don't miss this incredible opportunity!
Sold for $860,000
$860,000
5470 S Jasper Way, Centennial, CO 80015
4beds
4,650sqft
Single Family Residence
Built in 1993
0.42 Acres Lot
$827,300 Zestimate®
$185/sqft
$5,444 Estimated rent
Home value
$827,300
$769,000 - $885,000
$5,444/mo
Zestimate® history
Owner options
List your home for rent
$5,444/mo
Rent Zestimate®
Find your next renter with Zillow Rental Manager. Plus, with online applications, you can quickly screen prospective tenants – for free.
$5,444/mo
Rent Zestimate®
Refinance and save
$5,003/mo
Est. payment
Refinancing to a lower rate could help reduce your monthly payments and save thousands over the life of the loan.
$5,003/mo
Est. payment
Explore your selling options
Work with a Zillow partner agent
Leverage their expertise and Zillow's premium Showcase listings to get your home seen by more buyers.
Get startedList with your own agent
Get your home in front of millions of buyers by listing it on Zillow.
Learn how to do itSell it yourself
Take full control of how buyers see your home on Zillow by listing For Sale by Owner (FSBO).
List your homeWhat's special
Cozy fireplaceStylish timeless lookFinished basementExpansive master suiteVaulted ceilingsBrand new tile roofAbundance of natural light
Zillow last checked:
Listing updated:
Listed by:
Ashley Rutledge 720-219-0533 ashley@arsellsdenver.com,
Real Broker, LLC DBA Real
Bought with:
Rim Daly, 100082818
HomeSmart
Source: REcolorado as distributed by MLS GRID,MLS#: 5862279
Facts & features
Interior
Bedrooms & bathrooms
- Bedrooms: 4
- Bathrooms: 5
- Full bathrooms: 2
- 3/4 bathrooms: 3
- Main level bathrooms: 1
Bedroom
- Level: Upper
Bedroom
- Level: Upper
Bedroom
- Level: Upper
Bedroom
- Level: Upper
Bathroom
- Level: Upper
Bathroom
- Level: Upper
Bathroom
- Level: Upper
Bathroom
- Level: Main
Bathroom
- Level: Basement
Office
- Level: Main
Heating
- Forced Air
Cooling
- Central Air
Appliances
- Included: Cooktop, Dishwasher, Oven, Refrigerator
- Laundry: In Unit
Features
- Five Piece Bath, Pantry, Vaulted Ceiling(s), Walk-In Closet(s)
- Flooring: Carpet, Tile, Wood
- Windows: Skylight(s)
- Basement: Finished
- Number of fireplaces: 1
- Fireplace features: Living Room
Interior area
- Total structure area: 4,650
- Total interior livable area: 4,650 sqft
- Finished area above ground: 3,520
- Finished area below ground: 990
Property
Parking
- Total spaces: 3
- Parking features: Garage - Attached
- Attached garage spaces: 3
Features
- Levels: Two
- Stories: 2
- Patio & porch: Patio
- Exterior features: Private Yard
- Fencing: Full
Lot
- Size: 0.42 Acres
- Features: Level
Details
- Parcel number: 032510242
- Special conditions: Standard
Construction
Type & style
- Home type: SingleFamily
- Property subtype: Single Family Residence
Materials
- Brick, Frame
- Roof: Spanish Tile
Condition
- Year built: 1993
Utilities & green energy
- Sewer: Public Sewer
- Water: Public
Community & HOA
Community
- Subdivision: Piney Creek
HOA
- Has HOA: Yes
- Amenities included: Playground, Pool, Tennis Court(s)
- HOA fee: $63 monthly
- HOA name: Piney Creek
- HOA phone: 303-699-8069
- Second HOA fee: $42 monthly
- Second HOA name: Piney Creek Recreation
- Second HOA phone: 303-369-1800
Location
- Region: Centennial
Financial & listing details
- Price per square foot: $185/sqft
- Tax assessed value: $772,200
- Annual tax amount: $5,202
- Date on market: 3/22/2025
- Listing terms: Cash,Conventional,FHA,VA Loan
- Exclusions: Washer/Dryer And Refrigerator In Garage. seller's Personal Property
- Ownership: Individual
Price history
| Date | Event | Price |
|---|---|---|
| 5/7/2025 | Sold | $860,000-1.1%$185/sqft |
Source:  REcolorado as distributed by MLS GRID #5862279 Report a problem REcolorado as distributed by MLS GRID #5862279 Report a problem | ||
| 4/10/2025 | Pending sale | $869,900$187/sqft |
Source: REcolorado as distributed by MLS GRID #5862279 Report a problem | ||
| 3/22/2025 | Listed for sale | $869,900+141.6%$187/sqft |
Source: REcolorado as distributed by MLS GRID #5862279 Report a problem | ||
| 8/25/2000 | Sold | $360,000+28.6%$77/sqft |
Source: Public Record Report a problem | ||
| 1/11/1994 | Sold | $279,950$60/sqft |
Source: Public Record Report a problem | ||
Public tax history
| Year | Property taxes | Tax assessment |
|---|---|---|
| 2025 | $5,202 +12.4% | $48,263 -1.5% |
| 2024 | $4,628 +12.9% | $49,004 -7.9% |
| 2023 | $4,100 -0.4% | $53,200 +29.7% |
| 2022 | $4,116 | $41,019 -2.8% |
| 2021 | -- | $42,199 +5.9% |
| 2020 | $3,925 +2.4% | $39,861 |
| 2019 | $3,832 | $39,861 +10.3% |
| 2018 | $3,832 +1.7% | $36,130 |
| 2017 | $3,767 | $36,130 +0.6% |
| 2016 | -- | $35,931 |
| 2015 | -- | $35,931 +10.8% |
| 2014 | $3,804 +0.1% | $32,437 +0.6% |
| 2013 | $3,799 | $32,230 |
| 2012 | -- | $32,230 |
| 2011 | $3,834 +2.6% | $32,230 +2.8% |
| 2010 | $3,737 -1% | $31,350 |
| 2009 | $3,776 | $31,350 -0.5% |
| 2008 | -- | $31,506 |
| 2007 | -- | $31,506 +3.4% |
| 2006 | -- | $30,478 |
| 2005 | -- | $30,478 -6.2% |
| 2002 | $3,592 +2.6% | $32,490 +9.8% |
| 2001 | $3,500 | $29,600 |
Find assessor info on the county website
Neighborhood: 80015
Nearby homes
- $772,3004 bd3 ba3.6k sqft5387 S Lewiston St, Centennial, CO 80015Off Market

- $749,0005 bd4 ba3k sqft15853 E Crestridge Cir, Centennial, CO 80015Off Market
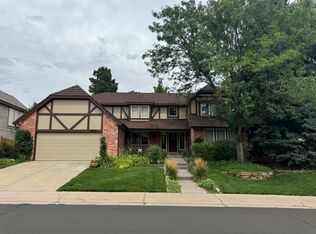
- $751,1004 bd2 ba3.8k sqft5377 S Lewiston St, Centennial, CO 80015Off Market
- $809,5004 bd4 ba4.4k sqft15874 E Crestridge Cir, Centennial, CO 80015Off Market

- $817,9005 bd4 ba3.2k sqft16124 E Crestline Pl, Centennial, CO 80015Off Market
- $826,6004 bd4 ba3.6k sqft5388 S Lewiston St, Centennial, CO 80015Off Market
- $848,5004 bd4 ba3.1k sqft15854 E Crestridge Cir, Centennial, CO 80015Off Market
- $806,9004 bd4 ba3.6k sqft15843 E Crestridge Cir, Centennial, CO 80015Off Market
Nearby schools
GreatSchools rating
- 6/10Indian Ridge Elementary SchoolGrades: PK-5Distance: 0.4 mi
- 5/10Laredo Middle SchoolGrades: 6-8Distance: 0.5 mi
- 5/10Smoky Hill High SchoolGrades: 9-12Distance: 0.7 mi
Schools provided by the listing agent
- Elementary: Indian Ridge
- Middle: Laredo
- High: Smoky Hill
- District: Cherry Creek 5
Source: REcolorado as distributed by MLS GRID. This data may not be complete. We recommend contacting the local school district to confirm school assignments for this home.
Get a cash offer in 3 minutes
Find out how much your home could sell for in as little as 3 minutes with a no-obligation cash offer.
Estimated market value
$827,300
Get a cash offer in 3 minutes
Find out how much your home could sell for in as little as 3 minutes with a no-obligation cash offer.
Estimated market value
$827,300
- Colorado
- Arapahoe County
- Centennial
- 80015
- 5470 S Jasper Way
Nearby cities
Nearby zip codes
Other Centennial Topics
