Spacious 1-bedroom-plus-den vintage co-op at 5470 S. Woodlawn, Unit 1W, in Hyde Park, Chicago. This nearly 1,000-square-foot residence lives like a 2-bedroom, with a separate den, all-season sunroom, or flex space that works beautifully as a home office, guest room, nursery, or art studio. Set in a beautiful vintage courtyard building with lovely landscaping, this move-in ready co-op is full of classic 1920s character. Inside, you will find original hardwood floors, decorative fire-place, elegant crown molding, wainscoting, original door hardware, and a beautiful built-in sideboard/hutch that adds warmth, charm, and timeless architectural detail. The layout includes both a spacious living room and a formal dining room, creating a comfortable and functional floor plan for everyday living and entertaining. The formal dining room opens to the all-season sunroom overlooking the courtyard, giving the home a bright and flexible bonus space. The generously sized kitchen features a stainless steel appliance package, ample cabinet and counter space, and built-in wine storage. As a co-op, the monthly assessment of $717 includes property taxes and heat, so there is no separate tax bill. Rentals are permitted, making this a flexible option for investors and owner-occupants alike. Ample street parking is available, and the home includes an additional large basement storage unit measuring approximately 10 x 5 x 10. The location is the standout. You are a 7-minute walk from the University of Chicago main campus and a 10-minute walk from the University of Chicago Laboratory Schools. Downtown Hyde Park, with its shops and restaurants, is within walking distance, along with Trader Joe's, Target, Starbucks and CVS. A bus stop is located around the corner, and Lake Michigan, Promontory Point, and surrounding green spaces are just a short walk away. This Hyde Park co-op offers the square footage and flexibility of a 2-bedroom at a reasonable price point, along with the charm of a true vintage gem in one of Chicago's most established lakefront neighborhoods.
Closed
$170,000
5470 S Woodlawn Ave APT 1W, Chicago, IL 60615
1beds
976sqft
Condominium, Single Family Residence
Built in 1920
-- sqft lot
$170,400 Zestimate®
$174/sqft
$1,925 Estimated rent
Home value
$170,400
$155,000 - $187,000
$1,925/mo
Zestimate® history
Owner options
List your home for rent
$1,925/mo
Rent Zestimate®
Find your next renter with Zillow Rental Manager. Plus, with online applications, you can quickly screen prospective tenants – for free.
$1,925/mo
Rent Zestimate®
Refinance and save
$1,981/mo
Est. payment
Refinancing to a lower rate could help reduce your monthly payments and save thousands over the life of the loan.
$1,981/mo
Est. payment
Explore your selling options
Work with a Zillow partner agent
Leverage their expertise and Zillow's premium Showcase listings to get your home seen by more buyers.
Get startedList with your own agent
Get your home in front of millions of buyers by listing it on Zillow.
Learn how to do itSell it yourself
Take full control of how buyers see your home on Zillow by listing For Sale by Owner (FSBO).
List your homeWhat's special
Zillow last checked:
Listing updated:
Listed by:
Dee Savic 773-719-0989,
Baird & Warner
Bought with:
Ashly Tucker
Coldwell Banker Realty
Source: MRED as distributed by MLS GRID,MLS#: 12660204
Facts & features
Interior
Bedrooms & bathrooms
- Bedrooms: 1
- Bathrooms: 1
- Full bathrooms: 1
Rooms
- Room types: Foyer, Office
Primary bedroom
- Features: Flooring (Hardwood), Window Treatments (Aluminum Frames, Blinds, Double Pane Windows, Curtains/Drapes, Screens, Wood Frames)
- Level: Main
- Area: 120 Square Feet
- Dimensions: 12X10
Dining room
- Features: Flooring (Hardwood)
- Level: Main
- Area: 176 Square Feet
- Dimensions: 11X16
Foyer
- Features: Flooring (Hardwood)
- Level: Main
- Area: 44 Square Feet
- Dimensions: 11X4
Kitchen
- Features: Kitchen (Custom Cabinetry, Pantry, SolidSurfaceCounter, Updated Kitchen), Flooring (Ceramic Tile), Window Treatments (Aluminum Frames, Blinds, Double Pane Windows, Curtains/Drapes, Screens, Wood Frames, Some Tilt-In Windows)
- Level: Main
- Area: 143 Square Feet
- Dimensions: 11X13
Living room
- Features: Flooring (Hardwood), Window Treatments (Aluminum Frames, Blinds, Double Pane Windows, Screens, Wood Frames)
- Level: Main
- Area: 165 Square Feet
- Dimensions: 11X15
Office
- Features: Flooring (Porcelain Tile), Window Treatments (Aluminum Frames, Blinds, Double Pane Windows, Curtains/Drapes, Screens)
- Level: Main
- Area: 55 Square Feet
- Dimensions: 11X5
Heating
- Steam, Radiator(s)
Cooling
- Window Unit(s)
Appliances
- Included: Range, Microwave, Dishwasher, Refrigerator, Stainless Steel Appliance(s), Gas Cooktop, Gas Oven
- Laundry: Common Area
Features
- Storage, Built-in Features, Historic/Period Mlwk, Special Millwork, Separate Dining Room
- Flooring: Hardwood, Wood
- Doors: Storm Door(s)
- Windows: Screens, Window Treatments, Drapes
- Basement: None
- Number of fireplaces: 1
- Fireplace features: Gas Log, Gas Starter, Living Room
Interior area
- Total structure area: 0
- Total interior livable area: 976 sqft
Property
Accessibility
- Accessibility features: No Disability Access
Features
- Patio & porch: Deck, Patio
- Exterior features: Lighting
- Fencing: Chain Link
Lot
- Features: Common Grounds, Corner Lot, Landscaped, Legal Non-Conforming, Mature Trees
Details
- Parcel number: 20113310190000
- Special conditions: None
- Other equipment: Intercom, Ceiling Fan(s)
Construction
Type & style
- Home type: Condo
- Property subtype: Condominium, Single Family Residence
Materials
- Brick
- Foundation: Concrete Perimeter
- Roof: Rubber
Condition
- New construction: No
- Year built: 1920
- Major remodel year: 2012
Utilities & green energy
- Electric: Circuit Breakers
- Sewer: Public Sewer
- Water: Lake Michigan, Public
Community & HOA
Community
- Features: Sidewalks, Street Lights
- Security: Carbon Monoxide Detector(s)
HOA
- Has HOA: Yes
- Services included: Heat, Water, Taxes, Insurance, Exterior Maintenance, Lawn Care, Scavenger, Snow Removal
- HOA fee: $717 monthly
Location
- Region: Chicago
Financial & listing details
- Price per square foot: $174/sqft
- Date on market: 7/31/2026
- Listing terms: Cash
- Ownership: Co-op
Price history
| Date | Event | Price |
|---|---|---|
| 7/31/2026 | Sold | $170,000+6.3%$174/sqft |
Source:  MRED as distributed by MLS GRID #12660204 Report a problem MRED as distributed by MLS GRID #12660204 Report a problem | ||
| 5/9/2023 | Sold | $160,000$164/sqft |
Source: MRED as distributed by MLS GRID #11729249 Report a problem | ||
| 3/25/2023 | Pending sale | $160,000$164/sqft |
Source: MRED as distributed by MLS GRID #11729249 Report a problem | ||
| 3/6/2023 | Contingent | $160,000$164/sqft |
Source: MRED as distributed by MLS GRID #11729249 Report a problem | ||
| 3/2/2023 | Listed for sale | $160,000+6.7%$164/sqft |
Source: MRED as distributed by MLS GRID #11729249 Report a problem | ||
| 6/17/2022 | Contingent | $150,000$154/sqft |
Source: MRED as distributed by MLS GRID #11423959 Report a problem | ||
| 6/8/2022 | Listed for sale | $150,000+13.6%$154/sqft |
Source: MRED as distributed by MLS GRID #11423959 Report a problem | ||
| 9/25/2015 | Sold | $132,000-11.9%$135/sqft |
Source: Berkshire Hathaway HomeServices Koenig Rubloff #08997477_60615 Report a problem | ||
| 8/29/2015 | Pending sale | $149,900$154/sqft |
Source: Berkshire Hathaway HomeServices KoenigRubloff Realty Group #08997477 Report a problem | ||
| 8/1/2015 | Listed for sale | $149,900+33.2%$154/sqft |
Source: Berkshire Hathaway HomeServices KoenigRubloff Realty Group #08997477 Report a problem | ||
| 9/3/2010 | Sold | $112,500-13.5%$115/sqft |
Source: Berkshire Hathaway HomeServices Koenig Rubloff #07290267_60615_1W Report a problem | ||
| 5/29/2010 | Price change | $129,999+8.3%$133/sqft |
Source: CENTURY 21 Kennedy, Ryan, Monigal And Assoc., Inc. #07290267 Report a problem | ||
| 5/20/2010 | Price change | $120,000-7.7%$123/sqft |
Source: BIRDVIEW Technologies. Inc. #07290267 Report a problem | ||
| 1/23/2010 | Listed for sale | $129,999-7.1%$133/sqft |
Source: BIRDVIEW Technologies. Inc. #07290267 Report a problem | ||
| 12/9/2009 | Listing removed | $140,000$143/sqft |
Source: Kennedy, Ryan, Monigal And Assoc., Inc. #07290267 Report a problem | ||
| 8/6/2009 | Listed for sale | $140,000$143/sqft |
Source: CENTURY 21 Kennedy, Ryan, Monigal And Assoc., Inc. #07290267 Report a problem | ||
Public tax history
Tax history is unavailable.
Neighborhood: Hyde Park
Nearby homes
- $169,2001 bd1 ba850 sqft5470 S Woodlawn Ave APT 3W, Chicago, IL 60615Off Market
- $---- bd-- ba-- sqft5468 S Woodlawn Ave APT 2E, Chicago, IL 60615Off Market
- $177,5001 bd1 ba900 sqft5468 S Woodlawn Ave APT 3E, Chicago, IL 60615Off Market
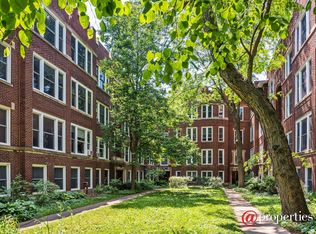
- $130,0002 bd1 ba850 sqft5468 S Woodlawn Ave APT 3W, Chicago, IL 60615Sold
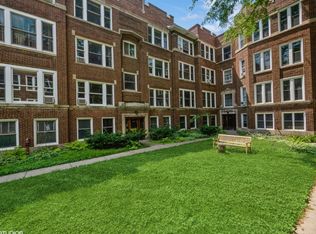
- $184,2001 bd1 ba900 sqft5468 S Woodlawn Ave APT 1W, Chicago, IL 60615Off Market
- $180,7001 bd1 ba900 sqft5468 S Woodlawn Ave APT 1E, Chicago, IL 60615Off Market
- $--1 bd1 ba1k sqft5466 S Woodlawn Ave APT 1, Chicago, IL 60615Off Market
- $191,8002 bd1 ba900 sqft5466 S Woodlawn Ave APT 2E, Chicago, IL 60615Off Market
Nearby schools
GreatSchools rating
- 5/10Ray Elementary SchoolGrades: PK-8Distance: 0.3 mi
- 7/10Kenwood Academy High SchoolGrades: 7-12Distance: 0.6 mi
Schools provided by the listing agent
- District: 299
Source: MRED as distributed by MLS GRID. This data may not be complete. We recommend contacting the local school district to confirm school assignments for this home.
Get a cash offer in 3 minutes
Find out how much your home could sell for in as little as 3 minutes with a no-obligation cash offer.
Estimated market value
$170,400
Get a cash offer in 3 minutes
Find out how much your home could sell for in as little as 3 minutes with a no-obligation cash offer.
Estimated market value
$170,400
- Illinois
- Cook County
- Chicago
- 60615
- Hyde Park
- 5470 S Woodlawn Ave Apartment 1W
Nearby cities
Nearby neighborhoods
Nearby zip codes
Other Chicago Topics
