Skip main navigation
Sold
  • $700,000

    5470 SE Bybee Blvd Unit A, Portland, OR 97206

    3beds
    2,073sqft
    Residential, Condominium
    Built in 2023
    -- sqft lot
    $642,400 Zestimate®
    $338/sqft
    $3,179 Estimated rent

    Home value

    $642,400

    $597,000 - $687,000

    $3,179/mo

    Zestimate® history
    Loading
    Loading...

    Owner options

    List your home for rent

    $3,179/mo

    Rent Zestimate®

    Find your next renter with Zillow Rental Manager. Plus, with online applications, you can quickly screen prospective tenants – for free.

    Learn more

    $3,179/mo

    Rent Zestimate®

    Refinance and save

    $4,359/mo

    Est. payment

    Refinancing to a lower rate could help reduce your monthly payments and save thousands over the life of the loan.

    See today's rates

    $4,359/mo

    Est. payment

    Explore your selling options

    Work with a Zillow partner agent

    Leverage their expertise and Zillow's premium Showcase listings to get your home seen by more buyers.

    Get started

    List with your own agent

    Get your home in front of millions of buyers by listing it on Zillow.

    Learn how to do it

    Sell it yourself

    Take full control of how buyers see your home on Zillow by listing For Sale by Owner (FSBO).

    List your home

    What's special

    Tiled gas fireplaceSpacious islandCovered patioAttached garageCreative flex spaceWalk-in closetQuartz counters

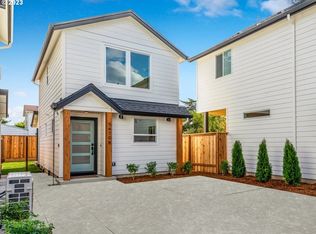
    HOME IS COMPLETED! 3 bedroom w/ office/ 2.5 bath NEW construction. Main Level greets you with engineered hardwoods that expand into this OPEN CONCEPT kitchen/dining, living space. QUARTZ counters throughout, SPACIOUS ISLAND w/ plenty of seating and storage. The living room showcases a tiled gas fireplace with just the right touch of built-in cabinetry. A creative FLEX SPACE currently staged as a POCKET OFFICE can serve many purposes. Oversized guest bathroom, fully tiled wall and built in entryway bench are just some of the extras. Primary bedroom has engineered hardwoods, VAULTED ceilings with a tasteful shiplap wall accent. WALK-IN closet has plenty of space for all your belongings, DOUBLE Sinks, separate SOAKING TUB & fully tiled shower. The hall bath has QUARTZ counters, double sinks to keep things convenient for those busy mornings. Nearby laundry room is thankfully equipped with a SINK, quartz counters, cabinetry & designer tile floors for you to enjoy. Year round COVERED patio, private OVERSIZED YARD & ATTACHED garage. This home won't disappoint. Come see the DESIGNER touches and the extra care this local/ established builder has provided. Enjoy the convenience of nearby Woodstock Neighborhood amenities, make your appointment to view today! [Home Energy Score = 8. HES Report at https://rpt.greenbuildingregistry.com/hes/OR10221591]

    Zillow last checked:

    Listing updated:

    Listed by:

    Gretchen Spring 503-964-7994,

    RE/MAX Equity Group

    Bought with:

    C. Morgan Davis, 960500095

    Keller Williams PDX Central

    Source: RMLS (OR),MLS#: 23528301MLS Logo

    Facts & features

    Interior

    Bedrooms & bathrooms
    • Bedrooms: 3
    • Bathrooms: 3
    • Full bathrooms: 2
    • Partial bathrooms: 1
    • Main level bathrooms: 1
    Rooms
    • Room types: Office, Laundry, Bedroom 2, Bedroom 3, Dining Room, Family Room, Kitchen, Living Room, Primary Bedroom
    Primary bedroom
    • Features: Bathtub, Engineered Hardwood, Soaking Tub, Suite, Walkin Closet, Walkin Shower
    • Level: Upper
    • Area: 224
    • Dimensions: 14 x 16
    Bedroom 2
    • Features: Closet, Wallto Wall Carpet
    • Level: Upper
    • Area: 168
    • Dimensions: 14 x 12
    Bedroom 3
    • Features: Closet, Wallto Wall Carpet
    • Level: Upper
    • Area: 150
    • Dimensions: 10 x 15
    Dining room
    • Features: Sliding Doors, Engineered Hardwood
    • Level: Main
    • Area: 108
    • Dimensions: 12 x 9
    Kitchen
    • Features: Dishwasher, Gas Appliances, Island, Engineered Hardwood, Free Standing Range, Quartz
    • Level: Main
    • Area: 120
    • Width: 12
    Living room
    • Features: Builtin Features, Fireplace, Engineered Hardwood, High Ceilings
    • Level: Main
    • Area: 221
    • Dimensions: 17 x 13
    Office
    • Features: Builtin Features, Closet, Engineered Hardwood, Quartz
    • Level: Main
    • Area: 54
    • Dimensions: 6 x 9
    Heating
    • Forced Air 95 Plus, Fireplace(s)
    Cooling
    • Air Conditioning Ready
    Appliances
    • Included: Dishwasher, Disposal, Free-Standing Range, Gas Appliances, Microwave, Plumbed For Ice Maker, Stainless Steel Appliance(s), Gas Water Heater, Tankless Water Heater
    • Laundry: Laundry Room
    Features
    • High Ceilings, Quartz, Soaking Tub, Vaulted Ceiling(s), Wainscoting, Built-in Features, Closet, Sink, Kitchen Island, Bathtub, Suite, Walk-In Closet(s), Walkin Shower, Pantry, Tile
    • Flooring: Engineered Hardwood, Tile, Wall to Wall Carpet
    • Doors: Sliding Doors
    • Windows: Double Pane Windows, Vinyl Frames
    • Basement: Crawl Space
    • Number of fireplaces: 1
    • Fireplace features: Gas
    Interior area
    • Total structure area: 2,073
    • Total interior livable area: 2,073 sqft

    Property

    Parking
    • Total spaces: 1
    • Parking features: Driveway, On Street, Garage Door Opener, Attached
    • Attached garage spaces: 1
    • Has uncovered spaces: Yes
    Accessibility
    • Accessibility features: Garage On Main, Minimal Steps, Parking, Accessibility
    Features
    • Stories: 2
    • Patio & porch: Covered Patio, Porch
    • Exterior features: Raised Beds, Yard
    • Fencing: Fenced
    Lot
    • Features: Level
    Details
    • Parcel number: R169214

    Construction

    Type & style
    • Home type: Condo
    • Architectural style: Contemporary,Craftsman
    • Property subtype: Residential, Condominium
    Materials
    • Cement Siding, Tongue and Groove
    • Foundation: Concrete Perimeter
    • Roof: Composition
    Condition
    • New Construction
    • New construction: Yes
    • Year built: 2023
    Details
    • Warranty included: Yes

    Utilities & green energy

    • Gas: Gas
    • Sewer: Public Sewer
    • Water: Public

    Community & HOA

    HOA
    • Has HOA: Yes
    • Amenities included: Insurance, Management
    • HOA fee: $49 monthly
    Location
    • Region: Portland

    Financial & listing details

    • Price per square foot: $338/sqft
    • Tax assessed value: $701,140
    • Annual tax amount: $9,486
    • Date on market: 9/8/2023
    • Cumulative days on market: 4 days
    • Listing terms: Cash,Conventional,FHA,Other,VA Loan
    • Road surface type: Concrete, Paved

    Price history

    DateEventPrice
    10/10/2023Sold$700,000+7.7%$338/sqft
    Source: RMLS (OR) #23528301 Report a problem
    9/12/2023Pending sale$649,900$314/sqft
    Source: RMLS (OR) #23528301 Report a problem
    9/8/2023Listed for sale$649,900+96.9%$314/sqft
    Source: RMLS (OR) #23528301 Report a problem
    2/7/2022Sold$330,000+1.5%$159/sqft
    Source: RMLS (OR) #22523922 Report a problem
    1/11/2022Pending sale$325,000$157/sqft
    Source: RE/MAX International #22523922 Report a problem
    1/10/2022Listed for sale$325,000$157/sqft
    Source: RE/MAX International #22523922 Report a problem
    1/9/2022Pending sale$325,000$157/sqft
    Source: RMLS (OR) #22523922 Report a problem

    Public tax history

    YearProperty taxesTax assessment
    2025$9,486 +3.7%$352,040 +3%
    2024$9,144 +337.5%$341,780 +333.3%
    2023$2,090 -22.2%$78,880 -21.6%
    2022$2,687 +1.7%$100,620 +3%
    2021$2,641 +9%$97,690 +3%
    2020$2,423 +3.8%$94,850 +3%
    2019$2,334 $92,090 +3%
    2018$2,334 +3%$89,410 +3%
    2017$2,265 +14%$86,810 +3%
    2016$1,987 $84,290 +3%
    2015$1,987 +2.7%$81,840 +3%
    2014$1,935 +21%$79,460 +3%
    2013$1,600 +12%$77,150 +3%
    2012$1,428 -6.7%$74,910 +3%
    2011$1,531 -0.4%$72,730 +3%
    2010$1,538 +2.7%$70,620 +3%
    2009$1,498 +6%$68,570 +3%
    2008$1,414 +0.3%$66,580 +3%
    2007$1,410 +11.4%$64,650 +3%
    2006$1,266 +4.7%$62,770 +3%
    2005$1,209 -8.2%$60,950 +3%
    2004$1,317 +2.3%$59,180 +3%
    2003$1,288 +8.9%$57,460 +3%
    2002$1,183 +7.4%$55,790 +6.1%
    2000$1,102 +7.5%$52,600 +3%
    1999$1,025 $51,070
    Find assessor info on the county website

    Neighborhood: Brentwood-Darlington

    Nearby schools

    GreatSchools rating
    Schools provided by the listing agent
    • Elementary: Lewis
    • Middle: Sellwood
    • High: Cleveland

    Source: RMLS (OR). This data may not be complete. We recommend contacting the local school district to confirm school assignments for this home.

    Get a cash offer in 3 minutes
    Find out how much your home could sell for in as little as 3 minutes with a no-obligation cash offer.
    Estimated market value
    $642,400
    Get a cash offer in 3 minutes
    Find out how much your home could sell for in as little as 3 minutes with a no-obligation cash offer.
    Estimated market value
    $642,400