Skip main navigation
Off market
  • $692,500

    5470 Trevino Dr, Haymarket, VA 20169

    3beds
    2,610sqft
    Townhouse
    Built in 2004
    5,662 Square Feet Lot
    $692,500 Zestimate®
    $265/sqft
    $3,369 Estimated rent

    Home value

    $692,500

    $658,000 - $727,000

    $3,369/mo

    Zestimate® history
    Loading
    Loading...

    Owner options

    List your home for rent

    $3,369/mo

    Rent Zestimate®

    Find your next renter with Zillow Rental Manager. Plus, with online applications, you can quickly screen prospective tenants – for free.

    Learn more

    $3,369/mo

    Rent Zestimate®

    Refinance and save

    $4,662/mo

    Est. payment

    Refinancing to a lower rate could help reduce your monthly payments and save thousands over the life of the loan.

    See today's rates

    $4,662/mo

    Est. payment

    Explore your selling options

    Work with a Zillow partner agent

    Leverage their expertise and Zillow's premium Showcase listings to get your home seen by more buyers.

    Get started

    List with your own agent

    Get your home in front of millions of buyers by listing it on Zillow.

    Learn how to do it

    Sell it yourself

    Take full control of how buyers see your home on Zillow by listing For Sale by Owner (FSBO).

    List your home

    What's special

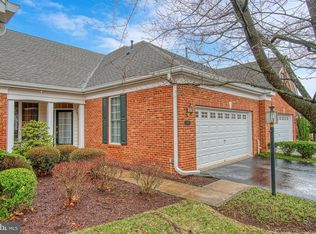
    The Regency at Dominion Valley has what you have been looking for. This is a 55+ community that has all the amenities needed for enjoyable living. It is gated and has a 30,000 sq.ft. Clubhouse for all sorts of activities. This lovely 3 Bedroom, 3 Bath home is over 2,610 sq. ft. with a Loft that has a large Bedroom and Bath and spacious enough for an office or play area for the grandkids. The Living Room has a Bay Window with 9ft. ceiling, separate Dining Room, lovely Kitchen with Stainless Steel Appliances and Granite Counter Tops. Breakfast Area that leads to the Family Room, with Fireplace and marble mantel. The Patio is backed to the Golf Course, 15th fairway, with lots of trees and privacy. This home is very well taken care of and would love to make it your home. The Patio and front walk path is layered with beautiful Travertine Tile. Some of the other features include all new light fixtures in and outside the home, installed new marble tops in the Master Bathroom and new faucets. Two Solatubes installed and also there is a Murphy Bed with a bookcase located in the 2nd Bedroom.

    This property is not currently displayed as for sale or rent on Zillow. This may be different from what's on other websites or public sources.
    Facts & features

    Interior

    Bedrooms & bathrooms
    • Bedrooms: 3
    • Bathrooms: 3
    • Full bathrooms: 3
    Heating
    • Forced air
    Cooling
    • Central
    Appliances
    • Included: Dishwasher, Dryer, Freezer, Microwave
    Features
    • Ceiling Fan(s), Pantry, Walk-In Closet(s), Crown Molding, Formal/Separate Dining Room, Breakfast Area, Kitchen - Gourmet, Family Room Off Kitchen
    • Flooring: Tile, Carpet, Hardwood
    • Windows: Window Treatments
    • Basement: Partially finished
    • Has fireplace: Yes
    Interior area
    • Total interior livable area: 2,610 sqft
    • Finished area below ground: 0

    Property

    Parking
    • Parking features: Garage - Attached
    Features
    • Exterior features: Vinyl, Brick
    • Pool features: In Ground, Indoor, Lap, Filtered
    Lot
    • Size: 5,662 Square Feet
    Details
    • Parcel number: 7299404792
    • Special conditions: Standard
    • Other equipment: Intercom

    Construction

    Type & style
    • Home type: Townhouse
    • Architectural style: Carriage House
    Materials
    • Foundation: Slab
    • Roof: Other
    Condition
    • Year built: 2004

    Community & HOA

    Community
    • Security: Sprinkler System
    HOA
    • Has HOA: Yes
    • HOA fee: $440 monthly
    Location
    • Region: Haymarket

    Financial & listing details

    • Price per square foot: $265/sqft
    • Tax assessed value: $628,900
    • Annual tax amount: $6,166

    Price history

    DateEventPrice
    9/27/2019Sold$507,000-0.6%$194/sqft
    Source: Public Record Report a problem
    8/21/2019Pending sale$510,000$195/sqft
    Source: Long & Foster Real Estate, Inc. #VAPW476154 Report a problem
    8/15/2019Listed for sale$510,000+26.6%$195/sqft
    Source: Long & Foster Real Estate, Inc. #VAPW476154 Report a problem
    9/27/2012Sold$403,000+6.3%$154/sqft
    Source: Public Record Report a problem
    5/17/2004Sold$379,117$145/sqft
    Source: Public Record Report a problem

    Public tax history

    YearProperty taxesTax assessment
    2025$6,166 +6.6%$628,900 +8.2%
    2024$5,782 -8.1%$581,400 -3.9%
    2023$6,294 +1.7%$604,900 +10%
    2022$6,188 +5.6%$550,100 +14.2%
    2021$5,861 +4.2%$481,700 +5.2%
    2020$5,623 +122.5%$458,000 +9.4%
    2019$2,527 -51.3%$418,600 -2.7%
    2018$5,192 +5%$430,000 +1.5%
    2017$4,943 $423,500 +4.3%
    2016$4,943 +0.7%$405,900 -1.3%
    2015$4,909 $411,200 +4.2%
    2014$4,909 $394,500 +4.6%
    2013-- $377,100 +1.3%
    2012-- $372,200 +18.4%
    2010-- $314,300 +11.7%
    2009-- $281,500 -20.2%
    2008-- $352,900 -21.9%
    2007-- $451,800 +12.3%
    2006-- $402,200 +11.6%
    2005-- $360,400 +392.3%
    2004-- $73,200
    Find assessor info on the county website

    Neighborhood: 20169

    Nearby schools

    GreatSchools rating
    Schools provided by the listing agent
    • District: PRINCE WILLIAM COUNTY PUBLIC SCHOOLS

    Source: The MLS. This data may not be complete. We recommend contacting the local school district to confirm school assignments for this home.

    Get a cash offer in 3 minutes
    Find out how much your home could sell for in as little as 3 minutes with a no-obligation cash offer.
    Estimated market value
    $692,500
    Get a cash offer in 3 minutes
    Find out how much your home could sell for in as little as 3 minutes with a no-obligation cash offer.
    Estimated market value
    $692,500