Discover Camassia Oasis - completely updated, single-level home that offers a seamless blend of contemporary design and comfortable living. This stunning property with four bedrooms, two baths, and an open floor plan that maximizes both space and natural light. Every inch of this home has been meticulously updated with high-end finishes and state-of-the-art features. The heart of the home is the chef's kitchen, equipped with quartz countertops, a spacious island perfect for gathering, and stainless steel appliances. Bright, airy living spaces with large windows showcase the sleek white oak floors, creating a warm, welcoming environment. The primary bedroom is a true retreat, offering a luxurious shower that promises a spa-like experience. Outside, enjoy the newly built large composite decks in the privacy of your fenced park-like backyard perfect for quiet mornings or lively evenings. Nestled near the tranquility of Camassia Nature Preserve and Wilderness Park, and just minutes from Sunset Park's amenities, Camassia Oasis offers a perfect blend of serene living and convenience. There are too many updates to list! Avoid GPS directions - come from the High School (A street to Skyline DR, Left on Clark to Windsor Terrace - it's worth it - it's so beautiful, it's like a meditation). With a one-year home warranty, this home is ready for you to move in and start making memories.
Sold
$775,000
5470 Windsor Ter, West Linn, OR 97068
4beds
1,640sqft
Residential, Single Family Residence
Built in 1984
10,454 Square Feet Lot
$753,800 Zestimate®
$473/sqft
$3,132 Estimated rent
Home value
$753,800
$716,000 - $791,000
$3,132/mo
Zestimate® history
Owner options
List your home for rent
$3,132/mo
Rent Zestimate®
Find your next renter with Zillow Rental Manager. Plus, with online applications, you can quickly screen prospective tenants – for free.
$3,132/mo
Rent Zestimate®
Refinance and save
$4,701/mo
Est. payment
Refinancing to a lower rate could help reduce your monthly payments and save thousands over the life of the loan.
$4,701/mo
Est. payment
Explore your selling options
Work with a Zillow partner agent
Leverage their expertise and Zillow's premium Showcase listings to get your home seen by more buyers.
Get startedList with your own agent
Get your home in front of millions of buyers by listing it on Zillow.
Learn how to do itSell it yourself
Take full control of how buyers see your home on Zillow by listing For Sale by Owner (FSBO).
List your homeWhat's special
Spacious islandSerene livingComfortable livingContemporary designHigh - end finishesWilderness parkSingle - level home
Zillow last checked:
Listing updated:
Listed by:
Clarity Sanderson 503-784-0826,
Nest Egg Real Estate
Bought with:
Marc Fox, 200508221
Keller Williams Realty Portland Premiere
Source: RMLS (OR),MLS#: 24001345
Facts & features
Interior
Bedrooms & bathrooms
- Bedrooms: 4
- Bathrooms: 2
- Full bathrooms: 2
- Main level bathrooms: 2
Rooms
- Room types: Bedroom 4, Bedroom 2, Bedroom 3, Dining Room, Family Room, Kitchen, Living Room, Primary Bedroom
Primary bedroom
- Features: Bathroom, Deck, Hardwood Floors, Sliding Doors, Closet, Quartz, Suite, Walkin Shower
- Level: Main
Bedroom 2
- Features: Hardwood Floors, Closet
- Level: Main
Bedroom 3
- Features: Hardwood Floors, Closet
- Level: Main
Bedroom 4
- Features: Hardwood Floors
- Level: Main
Dining room
- Features: Deck, Hardwood Floors, Skylight, Sliding Doors
- Level: Main
Kitchen
- Features: Cook Island, Dishwasher, Disposal, Hardwood Floors, Island, Microwave, Skylight, Builtin Oven, Free Standing Range, Free Standing Refrigerator, Quartz, Vaulted Ceiling
- Level: Main
Living room
- Features: Hardwood Floors, Vaulted Ceiling
- Level: Main
Heating
- Forced Air
Cooling
- Central Air
Appliances
- Included: Built In Oven, Convection Oven, Cooktop, Dishwasher, Disposal, Down Draft, Free-Standing Gas Range, Free-Standing Refrigerator, Gas Appliances, Microwave, Stainless Steel Appliance(s), Washer/Dryer, Free-Standing Range, Gas Water Heater
- Laundry: Laundry Room
Features
- Quartz, Vaulted Ceiling(s), Closet, Cook Island, Kitchen Island, Bathroom, Suite, Walkin Shower
- Flooring: Hardwood
- Doors: Sliding Doors
- Windows: Double Pane Windows, Vinyl Frames, Skylight(s)
- Basement: Crawl Space
Interior area
- Total structure area: 1,640
- Total interior livable area: 1,640 sqft
Property
Parking
- Total spaces: 2
- Parking features: Driveway, On Street, Garage Door Opener, Attached
- Attached garage spaces: 2
- Has uncovered spaces: Yes
Accessibility
- Accessibility features: Garage On Main, Main Floor Bedroom Bath, Minimal Steps, One Level, Parking, Utility Room On Main, Walkin Shower, Accessibility
Features
- Levels: One
- Stories: 1
- Patio & porch: Deck, Porch
- Exterior features: Yard
- Fencing: Fenced
Lot
- Size: 10,454 Square Feet
- Features: Gentle Sloping, Level, SqFt 10000 to 14999
Details
- Parcel number: 00387780
- Zoning: R10
Construction
Type & style
- Home type: SingleFamily
- Architectural style: Contemporary
- Property subtype: Residential, Single Family Residence
Materials
- Wood Siding
- Roof: Composition
Condition
- Updated/Remodeled
- New construction: No
- Year built: 1984
Details
- Warranty included: Yes
Utilities & green energy
- Gas: Gas
- Sewer: Public Sewer
- Water: Public
- Utilities for property: Cable Connected
Community & HOA
Community
- Security: Sidewalk
- Subdivision: Camassia
HOA
- Has HOA: No
Location
- Region: West Linn
Financial & listing details
- Price per square foot: $473/sqft
- Tax assessed value: $621,866
- Annual tax amount: $6,937
- Date on market: 5/9/2024
- Cumulative days on market: 4 days
- Listing terms: Cash,Conventional,FHA,VA Loan
- Road surface type: Paved
Price history
| Date | Event | Price |
|---|---|---|
| 6/4/2024 | Sold | $775,000+12.3%$473/sqft |
Source:  RMLS (OR) #24001345 Report a problem RMLS (OR) #24001345 Report a problem | ||
| 5/13/2024 | Pending sale | $690,000$421/sqft |
Source: RMLS (OR) #24001345 Report a problem | ||
| 5/9/2024 | Listed for sale | $690,000+97.2%$421/sqft |
Source: RMLS (OR) #24001345 Report a problem | ||
| 5/7/2015 | Sold | $349,900$213/sqft |
Source: RMLS (OR) #15667204 Report a problem | ||
| 4/8/2015 | Pending sale | $349,900$213/sqft |
Source: Redfin #15667204 Report a problem | ||
| 3/20/2015 | Listed for sale | $349,900+9%$213/sqft |
Source: Redfin Corporation #15667204 Report a problem | ||
| 7/28/2005 | Sold | $321,000$196/sqft |
Source: Public Record Report a problem | ||
Public tax history
| Year | Property taxes | Tax assessment |
|---|---|---|
| 2025 | $7,411 +3.9% | $384,552 +3% |
| 2024 | $7,134 +2.8% | $373,352 +3% |
| 2023 | $6,937 +3% | $362,478 +3% |
| 2022 | $6,733 +6.9% | $351,921 +3% |
| 2021 | $6,297 +1.9% | $341,671 +3.9% |
| 2020 | $6,183 +9.6% | $328,968 +7.9% |
| 2019 | $5,639 +5.1% | $304,981 +3% |
| 2018 | $5,364 | $296,098 +3% |
| 2017 | $5,364 +8.1% | $287,474 +3% |
| 2016 | $4,962 | $279,101 +3% |
| 2015 | $4,962 +5.5% | $270,972 +3% |
| 2014 | $4,703 +11.6% | $263,080 +3% |
| 2013 | $4,213 +2.5% | $255,417 +3% |
| 2012 | $4,108 +0.8% | $247,978 +3% |
| 2011 | $4,077 -0.8% | $240,755 +3% |
| 2010 | $4,110 +1.6% | $233,743 +3% |
| 2009 | $4,044 +2.7% | $226,935 +3% |
| 2008 | $3,939 +2% | $220,325 +3% |
| 2007 | $3,860 +0.6% | $213,908 +3% |
| 2006 | $3,838 +7.3% | $207,678 +3% |
| 2005 | $3,578 +5.9% | $201,629 +3% |
| 2004 | $3,379 +7.9% | $195,756 +3% |
| 2003 | $3,131 +2.8% | $190,054 +3% |
| 2002 | $3,045 +4.4% | $184,518 +3% |
| 2001 | $2,917 +0.7% | $179,144 +3% |
| 2000 | $2,897 | $173,926 |
Find assessor info on the county website
Neighborhood: Sunset
Nearby homes
- $--4 bd2 ba1.6k sqft5470 Windsor Ter #1, West Linn, OR 97068Off Market

- $865,0004 bd2 ba4.8k sqft22860 Clark St, West Linn, OR 97068Off Market
- $717,2005 bd3 ba2.4k sqft5460 Windsor Ter, West Linn, OR 97068Off Market
- $815,0004 bd3 ba2.6k sqft5481 Windsor Ter, West Linn, OR 97068Sold
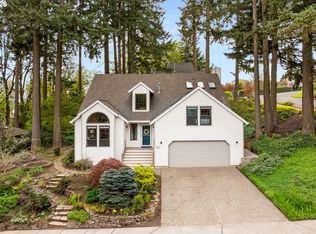
- $631,2003 bd3 ba1.7k sqft22771 Kobuk Ct, West Linn, OR 97068Off Market
- $635,5003 bd2 ba2.5k sqft22781 Kobuk Ct, West Linn, OR 97068Off Market
- $837,2005 bd2 ba3.7k sqft22840 Clark St, West Linn, OR 97068Off Market
- $635,8003 bd2 ba1.7k sqft5440 Windsor Ter, West Linn, OR 97068Off Market
Nearby schools
GreatSchools rating
- 7/10Sunset Primary SchoolGrades: PK-5Distance: 0.2 mi
- 8/10Rosemont Ridge Middle SchoolGrades: 6-8Distance: 1.5 mi
- 10/10West Linn High SchoolGrades: 9-12Distance: 0.3 mi
Schools provided by the listing agent
- Elementary: Sunset
- Middle: Rosemont Ridge
- High: West Linn
Source: RMLS (OR). This data may not be complete. We recommend contacting the local school district to confirm school assignments for this home.
Get a cash offer in 3 minutes
Find out how much your home could sell for in as little as 3 minutes with a no-obligation cash offer.
Estimated market value
$753,800
Get a cash offer in 3 minutes
Find out how much your home could sell for in as little as 3 minutes with a no-obligation cash offer.
Estimated market value
$753,800
- Oregon
- Clackamas County
- West Linn
- 97068
- Sunset
- 5470 Windsor Ter
Nearby cities
Nearby neighborhoods
Nearby zip codes
Other West Linn Topics
