Skip main navigation
Closed
  • $625,000

    54700 Salem Farms Ct #Nbv254, Osceola, IN 46561

    4beds
    2,452sqft
    Single Family Residence
    Built in 2024
    0.28 Acres Lot
    $637,800 Zestimate®
    $--/sqft
    $3,409 Estimated rent

    Home value

    $637,800

    $606,000 - $670,000

    $3,409/mo

    Zestimate® history
    Loading
    Loading...

    Owner options

    List your home for rent

    $3,409/mo

    Rent Zestimate®

    Find your next renter with Zillow Rental Manager. Plus, with online applications, you can quickly screen prospective tenants – for free.

    Learn more

    $3,409/mo

    Rent Zestimate®

    Refinance and save

    $4,081/mo

    Est. payment

    Refinancing to a lower rate could help reduce your monthly payments and save thousands over the life of the loan.

    See today's rates

    $4,081/mo

    Est. payment

    Explore your selling options

    Work with a Zillow partner agent

    Leverage their expertise and Zillow's premium Showcase listings to get your home seen by more buyers.

    Get started

    List with your own agent

    Get your home in front of millions of buyers by listing it on Zillow.

    Learn how to do it

    Sell it yourself

    Take full control of how buyers see your home on Zillow by listing For Sale by Owner (FSBO).

    List your home

    What's special

    High quality finishesGas fireplaceFully irrigatedLarge custom kitchenLight lvp flooringExercise roomCoffered ceiling
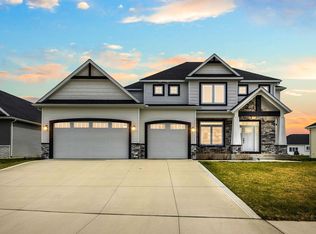
    Visit The Reserve at Northbridge Valley, the fastest growing community in the Penn School District with reliable City water and sewer, sidewalks, and street lights. This 4 bedroom, 2 1/2 bath home features the signature high quality finishes that set a Kline home apart! 9' ceilings throughout. 3 car insulated, drywalled, and painted garage. Large custom kitchen with hand crafted cabinetry, quartz countertops, marble backsplash, incredible walk in pantry, upgraded stainless steel appliance package with 48" six burner chef's dream range top. Great room features light LVP flooring with gas fireplace with built ins. Master suite with decadent soaking tub and coffered ceiling in master bedroom and TWO walk in closets. Composite deck overlooks fully irrigated and partially sodded yard with plenty of room for a swimming pool or fencing. List price reflects an unfinished basement, but custom design and pricing is also available to include finished lookout basement with 5th bedroom (or exercise room or office), 3rd full bathroom, and a family room with bar.

    Zillow last checked:

    Listing updated:

    Listed by:

    Karen Schneider Ofc:574-807-4661,

    Artisan Realty Group

    Bought with:

    Arpita Shah, RB20001564

    McKinnies Realty, LLC

    Source: IRMLS,MLS#: 202342732MLS Logo

    Facts & features

    Interior

    Bedrooms & bathrooms
    • Bedrooms: 4
    • Bathrooms: 3
    • Full bathrooms: 2
    • 1/2 bathrooms: 1
    Bedroom 1
    • Level: Upper
    Bedroom 2
    • Level: Upper
    Dining room
    • Level: Main
    • Area: 143
    • Dimensions: 13 x 11
    Heating
    • Natural Gas, Conventional, Forced Air, High Efficiency Furnace, Zoned
    Cooling
    • Central Air, Zoned
    Appliances
    • Included: Disposal, Dishwasher, Microwave, Refrigerator, Gas Cooktop, Humidifier, Double Oven, Gas Water Heater
    • Laundry: Gas Dryer Hookup, Sink, Main Level
    Features
    • Ceiling-9+, Ceiling Fan(s), Beamed Ceilings, Walk-In Closet(s), Countertops-Solid Surf, Entrance Foyer, Soaking Tub, Kitchen Island, Pantry, Rough-In Bath, Double Vanity, Stand Up Shower, Tub and Separate Shower, Tub/Shower Combination, Formal Dining Room, Great Room, Custom Cabinetry
    • Flooring: Carpet, Vinyl, Ceramic Tile
    • Windows: ENERGY STAR Qualified Windows
    • Basement: Daylight,Full,Concrete,Sump Pump
    • Number of fireplaces: 1
    • Fireplace features: Living Room, Gas Log, One
    Interior area
    • Total structure area: 2,452
    • Total interior livable area: 2,452 sqft
    • Finished area above ground: 2,452
    • Finished area below ground: 0

    Property

    Parking
    • Total spaces: 3
    • Parking features: Attached, Garage Door Opener, Concrete
    • Attached garage spaces: 3
    • Has uncovered spaces: Yes
    Features
    • Levels: Two
    • Stories: 2
    • Patio & porch: Deck, Porch Covered
    • Exterior features: Irrigation System
    Lot
    • Size: 0.28 Acres
    • Dimensions: 75x160
    • Features: 0-2.9999, City/Town/Suburb, Rural Subdivision
    Details
    • Parcel number: 710532401239.000031
    • Other equipment: Sump Pump

    Construction

    Type & style
    • Home type: SingleFamily
    • Architectural style: Craftsman
    • Property subtype: Single Family Residence
    Materials
    • Stone, Vinyl Siding
    • Roof: Dimensional Shingles
    Condition
    • New construction: Yes
    • Year built: 2024
    Details
    • Builder name: Kline Custom Homes

    Utilities & green energy

    • Electric: Mishawaka Utility
    • Gas: NIPSCO
    • Sewer: City
    • Water: City, Mishawaka Utility
    • Utilities for property: Cable Available
    Green energy
    • Energy efficient items: Appliances, Doors, HVAC, Insulation, Water Heater, Windows

    Community & HOA

    Community
    • Features: Sidewalks
    • Security: Carbon Monoxide Detector(s), Smoke Detector(s)
    • Subdivision: Northbridge Valley
    HOA
    • Has HOA: Yes
    • HOA fee: $200 annually
    Location
    • Region: Osceola

    Financial & listing details

    • Annual tax amount: $9
    • Date on market: 2/27/2024
    • Listing terms: Cash,Conventional
    • Road surface type: Asphalt

    Price history

    DateEventPrice
    2/26/2024Sold$625,000-1.4%
    Source: IRMLS #202342732 Report a problem
    1/16/2024Pending sale$634,000
    Source: IRMLS #202342732 Report a problem
    11/24/2023Listed for sale$634,000
    Source: IRMLS #202342732 Report a problem
    11/23/2023Listing removed$634,000
    Source: IRMLS #202336596 Report a problem
    11/13/2023Price change$634,000-2.3%
    Source: IRMLS #202336596 Report a problem
    10/5/2023Listed for sale$649,000
    Source: IRMLS #202336596 Report a problem

    Public tax history

    Tax history is unavailable.

    Neighborhood: 46561

    Nearby schools

    GreatSchools rating
    Schools provided by the listing agent
    • Elementary: Elsie Rogers
    • Middle: Schmucker
    • High: Penn
    • District: Penn-Harris-Madison School Corp.

    Source: IRMLS. This data may not be complete. We recommend contacting the local school district to confirm school assignments for this home.

    Get pre-qualified for a loan
    At Zillow Home Loans, we can pre-qualify you in as little as 5 minutes with no impact to your credit score.

    An equal housing lender. NMLS #10287.