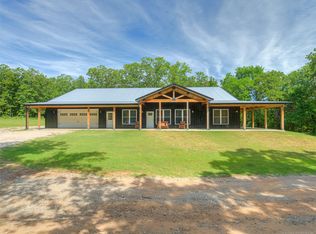
Looking for the perfect escape from city life and into the tranquil countryside settings. Perfectly situated halfway between OKC and Tulsa, the property offers 74.6 mol acres perfect for hunting or outdoor recreation activities, stunning modern farmhouse, separate apartment (completely remodeled in fall of 2024), two large shops, gated front entrance, 4 ponds and lots of wildlife roaming over the property. The home sits nestled in trees, with amazing views from the large front porch. The home features 4 bedrooms, 2.5+ bathrooms, open living, dining and kitchen area and a large, enclosed sunroom for extra entertaining space. The split floor plan arrangement offers two spacious bedrooms downstairs each with their own private bathrooms and good-sized walk-in closets. The cozy living room has lots of natural light, high ceilings, hard wood floors, and opens to the kitchen and dining area. The kitchen has gorgeous granite countertops, stainless steel appliances, Frigidaire professional 5 burner stove, perfect island with seating and plenty of storage. Off the kitchen is a great half bath and laundry area. The main bedroom is oversized with a huge walk-in closet with tons of storage and an ensuite featuring double sinks with granite countertops, a huge soaking tub and a separate shower. Through the kitchen is a nice sunroom that is a great bonus for year-round entertainment. The sunroom overlooks a nice back yard. Large trees, plush landscaping with a sprinkler system, fire pit above ground storm shelter and large trex deck are just a few of the many perks of the wonderful outdoor space. Just a short walk from the house is the 30x50 shop with living quarters. The apartment was completely remodeled in the fall of 2024 and has a full kitchen, bathroom and living area perfect for a mother-in-law or an older college age student. The rest of the shop has concrete floors, electric, water and can be heated making it the perfect workshop. The second barn is a great equipment barn or could even be used as a livestock barn. Next to the shop there are 2 full RV Hooks with electric, water and septic. There is also a whole home back up Generac generator. As you move past the homesite area you will disappear into a hunter’s paradise. Deer and other wildlife inhabit the rest of the property perfect for any outdoor enthusiast. Trails around the property are a great way to escape and relax and unwind from the busy work life. Check out this amazing property and all it has to offer before someone else snatches it off the market.
Sold for $830,000
$830,000
54700 W 291st St S, Stroud, OK 74079
4beds
2,509sqft
Single Family Residence
Built in 2013
74.6 Acres Lot
$822,100 Zestimate®
$331/sqft
$2,461 Estimated rent
Home value
$822,100
Estimated sales range
Not available
$2,461/mo
Zestimate® history
Owner options
List your home for rent
$2,461/mo
Rent Zestimate®
Find your next renter with Zillow Rental Manager. Plus, with online applications, you can quickly screen prospective tenants – for free.
$2,461/mo
Rent Zestimate®
Refinance and save
$5,063/mo
Est. payment
Refinancing to a lower rate could help reduce your monthly payments and save thousands over the life of the loan.
$5,063/mo
Est. payment
Explore your selling options
Work with a Zillow partner agent
Leverage their expertise and Zillow's premium Showcase listings to get your home seen by more buyers.
Get startedList with your own agent
Get your home in front of millions of buyers by listing it on Zillow.
Learn how to do itSell it yourself
Take full control of how buyers see your home on Zillow by listing For Sale by Owner (FSBO).
List your homeWhat's special
Separate apartmentNestled in treesFire pitAbove ground storm shelterPlush landscapingTwo large shopsSprinkler system
Zillow last checked:
Listing updated:
Listed by:
Alane Legrand 405-747-6950,
CENTURY 21 GLOBAL, REALTORS
Bought with:
Non Member
Non Member Office
Source: Stillwater MLS,MLS#: 131144
Facts & features
Interior
Bedrooms & bathrooms
- Bedrooms: 4
- Bathrooms: 4
- Full bathrooms: 2
- 1/2 bathrooms: 2
Rooms
- Room types: Living Room
Bedroom
- Description: Spacious
Kitchen
- Description: Open
Living room
- Description: Tall Ceilings
Heating
- Forced Air, Propane
Cooling
- Central Air
Appliances
- Included: Range, Dishwasher
Features
- Has basement: No
- Has fireplace: Yes
- Fireplace features: Fireplace
Interior area
- Total structure area: 2,509
- Total interior livable area: 2,509 sqft
Property
Parking
- Total spaces: 1
- Parking features: Attached, Garage Door Opener
- Attached garage spaces: 1
Features
- Levels: One and One Half
- Stories: 1
- Patio & porch: Deck
- Exterior features: Lawn Sprinkler System
- Fencing: Back Yard,Perimeter
Lot
- Size: 74.6 Acres
- Dimensions: 74.6 Acres
- Features: 70% wooded 30% open
Details
- Additional structures: Outbuilding
- Parcel number: 000031015007000200
- Zoning description: Other
- Other equipment: Propane Tank Leased
Construction
Type & style
- Home type: SingleFamily
- Property subtype: Single Family Residence
Materials
- Brick Veneer, Stone/Rock Veneer
- Foundation: Slab
- Roof: Composition
Condition
- Year built: 2013
Utilities & green energy
- Electric: Rural
- Gas: Propane
- Sewer: Aerobic Septic
- Water: Well
Community & HOA
Community
- Subdivision: Other
Location
- Region: Stroud
Financial & listing details
- Price per square foot: $331/sqft
- Tax assessed value: $558,445
- Annual tax amount: $5,425
- Date on market: 12/28/2024
- Road surface type: Gravel
Price history
| Date | Event | Price |
|---|---|---|
| 5/16/2025 | Sold | $830,000-2.3%$331/sqft |
Source:  Stillwater MLS #131144 Report a problem Stillwater MLS #131144 Report a problem | ||
| 1/28/2025 | Pending sale | $849,900$339/sqft |
Source: Stillwater MLS #131144 Report a problem | ||
| 12/28/2024 | Listed for sale | $849,900+41.6%$339/sqft |
Source: Stillwater MLS #131144 Report a problem | ||
| 5/7/2021 | Sold | $600,000+4.3%$239/sqft |
Source:  MLSOK/OKCMAR as distributed by MLS GRID #945566 Report a problem MLSOK/OKCMAR as distributed by MLS GRID #945566 Report a problem | ||
| 3/2/2021 | Pending sale | $575,000$229/sqft |
Source:  MLSOK/OKCMAR as distributed by MLS GRID #945566 Report a problem MLSOK/OKCMAR as distributed by MLS GRID #945566 Report a problem | ||
| 3/2/2021 | Listed for sale | $575,000$229/sqft |
Source: MLSOK/OKCMAR as distributed by MLS GRID #945566 Report a problem | ||
| 3/2/2021 | Pending sale | $575,000$229/sqft |
Source: BHGRE Paramount #945566 Report a problem | ||
| 2/25/2021 | Listed for sale | $575,000+580.5%$229/sqft |
Source: BHGRE Paramount #945566 Report a problem | ||
| 6/7/2006 | Sold | $84,500$34/sqft |
Source: Public Record Report a problem | ||
Public tax history
| Year | Property taxes | Tax assessment |
|---|---|---|
| 2024 | $5,604 +3.3% | $65,777 +3% |
| 2023 | $5,425 -1.4% | $63,861 +0.2% |
| 2022 | $5,503 +100% | $63,741 +100.4% |
| 2021 | $2,752 +13.7% | $31,802 +11.3% |
| 2020 | $2,420 +1.9% | $28,581 +3% |
| 2019 | $2,375 +6.3% | $27,749 +1.5% |
| 2017 | $2,234 +1105.9% | $27,346 -0.6% |
| 2016 | $185 | $27,512 +26.9% |
| 2015 | -- | $21,677 +695.2% |
| 2014 | -- | $2,726 +3% |
| 2013 | -- | $2,647 +3% |
| 2012 | $119 -0.2% | $2,570 |
| 2011 | $119 -39.1% | $2,570 |
| 2010 | $196 +29% | $2,570 +25.7% |
| 2001 | $152 +104.6% | $2,045 +109.3% |
| 2000 | $74 | $977 |
Find assessor info on the county website
Neighborhood: 74079
Nearby homes
- $187,7003 bd2 ba1.2k sqft55974 W 291st St S, Stroud, OK 74079Off Market
- $1,395,7004 bd4 ba4k sqft56628 W 291st St S, Stroud, OK 74079Off Market
- $386,1003 bd2 ba1.9k sqft53536 W 291st St S, Milfay, OK 74046Off Market
- $83,4002 bd1 ba972 sqft29221 S 561st West Ave, Stroud, OK 74079Off Market
- $10,7703 bd2 ba1.1k sqft29159 S 561st West Ave, Stroud, OK 74079Off Market
- $36,5823 bd1 ba1.1k sqft358331 E 880th Rd, Stroud, OK 74079Off Market
- $624,1002 bd1 ba1.1k sqft29596 S 529th, West, OK 74079Off Market
- $412,4003 bd2 ba2k sqft56155 W 291st St S, Stroud, OK 74079Off Market
Nearby schools
GreatSchools rating
- 5/10Depew Elementary SchoolGrades: PK-8Distance: 6.9 mi
- 7/10Depew High SchoolGrades: 9-12Distance: 7 mi
Get a cash offer in 3 minutes
Find out how much your home could sell for in as little as 3 minutes with a no-obligation cash offer.
Estimated market value
$822,100
Get a cash offer in 3 minutes
Find out how much your home could sell for in as little as 3 minutes with a no-obligation cash offer.
Estimated market value
$822,100
- Oklahoma
- Creek County
- Stroud
- 74079
- 54700 W 291st St S
Nearby cities
Nearby zip codes
Other Stroud Topics
