Skip main navigation
Off market
  • $372,400

    54704 Merrifield Dr, Mishawaka, IN 46545

    4beds
    2,217sqft
    SingleFamily
    Built in 1961
    0.44 Acres Lot
    $372,400 Zestimate®
    $168/sqft
    $2,795 Estimated rent

    Home value

    $372,400

    $350,000 - $398,000

    $2,795/mo

    Zestimate® history
    Loading
    Loading...

    Owner options

    List your home for rent

    $2,795/mo

    Rent Zestimate®

    Find your next renter with Zillow Rental Manager. Plus, with online applications, you can quickly screen prospective tenants – for free.

    Learn more

    $2,795/mo

    Rent Zestimate®

    Refinance and save

    $2,317/mo

    Est. payment

    Refinancing to a lower rate could help reduce your monthly payments and save thousands over the life of the loan.

    See today's rates

    $2,317/mo

    Est. payment

    Explore your selling options

    Work with a Zillow partner agent

    Leverage their expertise and Zillow's premium Showcase listings to get your home seen by more buyers.

    Get started

    List with your own agent

    Get your home in front of millions of buyers by listing it on Zillow.

    Learn how to do it

    Sell it yourself

    Take full control of how buyers see your home on Zillow by listing For Sale by Owner (FSBO).

    List your home

    What's special

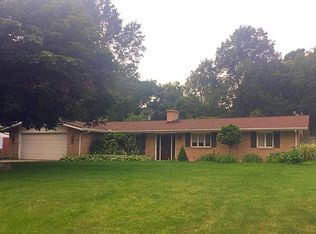
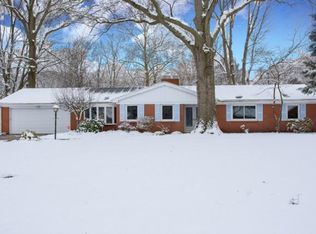
    Winding Brook Park, sprawling, brick ranch! PHM Schools! Amazing subdivision with wonderful neighborhood activities! Conveniently located near shopping, dining, Notre Dame Campus, toll road, St. Joseph Hospital and more! City utilities! 4 bedrooms, 2 ½ baths. Large eat-in kitchen with all appliances, tile backsplash, island with breakfast bar and dinette with fireplace. Huge living/dining room combo. Family room with picture window and new slider to back yard. New windows throughout in 2016. Renovated bathrooms! Master bedroom with hardwood floors, walk-in closet and private access to full bath. Laundry / ½ bath includes washer and dryer. Screened porch with paver floor. Whole house attic fan. New gutters and gutter helmets 2015. Big corner lot with low-maintenance perennial landscaping and drip irrigation. Pea gravel play area. Well maintained mechanics. At this price Seller is offering an HWA Home Warranty. See agent remarks for details regarding HWA, Buyer exclusions and more.

    This property is off market, which means it's not currently listed for sale or rent on Zillow. This may be different from what's available on other websites or public sources.
    Facts & features

    Interior

    Bedrooms & bathrooms
    • Bedrooms: 4
    • Bathrooms: 3
    • Full bathrooms: 2
    • 1/2 bathrooms: 1
    Heating
    • Forced air, Gas
    Cooling
    • Central
    Appliances
    • Included: Dishwasher, Dryer, Freezer, Garbage disposal, Microwave, Range / Oven, Refrigerator, Washer
    Features
    • Flooring: Tile, Carpet, Hardwood, Laminate
    • Basement: None
    • Has fireplace: Yes
    • Fireplace features: masonry
    Interior area
    • Total interior livable area: 2,217 sqft

    Property

    Parking
    • Total spaces: 2
    • Parking features: Garage - Attached
    Features
    • Exterior features: Vinyl, Brick
    Lot
    • Size: 0.44 Acres
    Details
    • Parcel number: 710434253019000031

    Construction

    Type & style
    • Home type: SingleFamily
    Materials
    • brick
    • Foundation: Slab
    • Roof: Asphalt
    Condition
    • Year built: 1961

    Community & HOA

    HOA
    • Has HOA: Yes
    • HOA fee: $7 monthly
    Location
    • Region: Mishawaka

    Financial & listing details

    • Price per square foot: $168/sqft
    • Tax assessed value: $329,400
    • Annual tax amount: $5,088

    Price history

    DateEventPrice
    8/25/2017Sold$225,000-2.1%$101/sqft
    Source: Agent Provided Report a problem
    6/30/2017Listed for sale$229,900$104/sqft
    Source: McKinnies Realty, LLC #201729907 Report a problem

    Public tax history

    YearProperty taxesTax assessment
    2025$5,088 +1.7%$329,400 +17.2%
    2024$5,003 -0.8%$281,100 +1%
    2023$5,045 +12.1%$278,200 +0.1%
    2022$4,499 +11.7%$278,000 +21.4%
    2021$4,027 +1.2%$229,000 +10.3%
    2020$3,980 +11%$207,600 +2.2%
    2019$3,587 +159.9%$203,100 +6.6%
    2018$1,380 -1.2%$190,500 +17.4%
    2017$1,397 +12.2%$162,300
    2016$1,244 -4.4%$162,300 +9.7%
    2014$1,301 -8.5%$147,900
    2013$1,423 +9.6%$147,900 +0.7%
    2012$1,298 +4%$146,900 -4.7%
    2011$1,249 +5.9%$154,200
    2010$1,179 +1.4%$154,200
    2009$1,163 $154,200 +3.5%
    2007-- $149,000 +6.8%
    2006$3,496 +19.4%$139,500 -50%
    2004$2,927 +57.2%$279,000 -19.3%
    2003$1,862 $345,600 +1456.8%
    2001-- $22,200
    Find assessor info on the county website

    Neighborhood: 46545

    Nearby schools

    GreatSchools rating
    Schools provided by the listing agent
    • Elementary: Walt Disney
    • Middle: Schmucker
    • High: Penn
    • District: Penn Harris Madison

    Source: The MLS. This data may not be complete. We recommend contacting the local school district to confirm school assignments for this home.

    Get pre-qualified for a loan
    At Zillow Home Loans, we can pre-qualify you in as little as 5 minutes with no impact to your credit score.

    An equal housing lender. NMLS #10287.