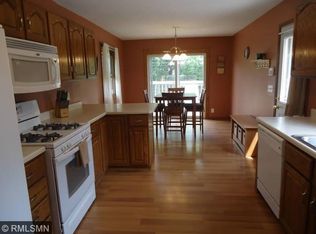
*Brand new roof, siding, and HVAC system* Welcome to this beautiful 4 bed, 3 bath home in this conveniently located neighborhood in Fridley. The upper level has undergone a stunning renovation, featuring beautiful flooring and a tastefully redone bathroom, adding a touch of elegance to every corner. Downstairs, the spacious basement awaits, complete with a fantastic workshop, perfect for any hobbyist or DIY enthusiast. With its generous size and versatility, the workshop could easily be transformed into an additional bedroom or recreational space, offering endless possibilities for customization. Convenience is key, and this home delivers. Enjoy easy access to nearby shops and amenities, making errands a breeze. Plus, with quick access to the interstate, commuting is a cinch, allowing you to explore everything the area has to offer with ease. Don't miss your chance to make this exceptional property your own. Schedule a viewing today!
Closed
Zillow last checked:
Listing updated:
Bought with:
Justin Long
Real Broker, LLC
Source: NorthstarMLS as distributed by MLS GRID,MLS#: 6538040
Price history
| Date | Event | Price |
|---|---|---|
| 7/15/2024 | Sold | $375,000$144/sqft |
Source:  NorthstarMLS as distributed by MLS GRID #6538040 Report a problem NorthstarMLS as distributed by MLS GRID #6538040 Report a problem | ||
| 7/1/2024 | Pending sale | $375,000$144/sqft |
Source: NorthstarMLS as distributed by MLS GRID #6538040 Report a problem | ||
| 5/16/2024 | Listed for sale | $375,000+46.5%$144/sqft |
Source: NorthstarMLS as distributed by MLS GRID #6538040 Report a problem | ||
| 6/29/2018 | Sold | $256,000+6.7%$98/sqft |
Source: NorthstarMLS as distributed by MLS GRID #4958910 Report a problem | ||
| 6/9/2018 | Pending sale | $239,999$92/sqft |
Source: Realty Executives Results #4958910 Report a problem | ||
| 5/26/2018 | Listed for sale | $239,999+129.7%$92/sqft |
Source: Realty Executives Results #4958910 Report a problem | ||
| 10/30/2015 | Listing removed | $1,549$1/sqft |
Source: RentFeeder Report a problem | ||
| 10/17/2015 | Listed for rent | $1,549$1/sqft |
Source: RentFeeder Report a problem | ||
| 2/29/2012 | Sold | $104,500-0.4%$40/sqft |
Source:  Lake Superior Area Realtors as distributed by MLS GRID #1120923 Report a problem Lake Superior Area Realtors as distributed by MLS GRID #1120923 Report a problem | ||
| 12/23/2011 | Price change | $104,900-8.7%$40/sqft |
Source: Homepath #4110178 Report a problem | ||
| 12/21/2011 | Price change | -- |
Source: foreclosure.com Report a problem | ||
| 9/29/2011 | Price change | $114,900-4.2%$44/sqft |
Source: RE/MAX Results #4085380 Report a problem | ||
| 9/11/2011 | Price change | $119,900-4%$46/sqft |
Source: RE/MAX Results #4085380 Report a problem | ||
| 12/5/2010 | Price change | $124,900-2.3%$48/sqft |
Source: Re/Max Associates Plus, Inc. #3968044 Report a problem | ||
| 11/19/2010 | Price change | $127,900-2.5%$49/sqft |
Source: RE/MAX Pro Team #3968044 Report a problem | ||
| 11/6/2010 | Price change | $131,200-5%$50/sqft |
Source: RE/MAX Pro Team #3968044 Report a problem | ||
| 10/21/2010 | Price change | $138,128-3%$53/sqft |
Source: RE/MAX Pro Team #3968044 Report a problem | ||
| 9/24/2010 | Price change | $142,400-5%$55/sqft |
Source: RE/MAX Pro Team #3968044 Report a problem | ||
| 9/11/2010 | Price change | $149,900-13.9%$58/sqft |
Source: RE/MAX Pro Team #3968044 Report a problem | ||
| 9/10/2010 | Listed for sale | $174,000-9.3%$67/sqft |
Source: RE/MAX Pro Team #3968044 Report a problem | ||
| 9/7/2005 | Sold | $191,900+19.9%$74/sqft |
Source: Public Record Report a problem | ||
| 10/5/2001 | Sold | $160,100$62/sqft |
Source: Public Record Report a problem | ||
Get a cash offer in 3 minutes
Find out how much your home could sell for in as little as 3 minutes with a no-obligation cash offer.
Estimated market value
$383,400
