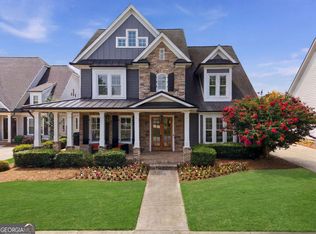
Located in one of the most prestigious Gated Golf- Chateau Elan Resort community. Room for a pool! This incredible residence offers a rare combination of luxury, comfort, and thoughtful design across every level. The inviting rocking-chair front porch welcomes you into a home filled with natural light, hardwood flooring throughout, and a floorplan that truly lives well. The three-car garage sits slightly detached and connected by a breezeway, offering both charm and exceptional functionality. Lawn maintenance is included, providing effortless living year-round. The heart of the home is the impressive stacked-stone fireplace flanked by large windows overlooking the perfect, private, fenced-in backyard—with plenty of room to add a pool. The chef’s kitchen features quartz countertops, extensive cabinet and counter space, double ovens, a gas range built into the island, and a huge walk-in pantry. The oversized laundry room is perfectly positioned away from the bedrooms for quiet convenience. On the main level, you’ll find the primary suite with renovated spa like bath and huge his and her closet with separate entrances. The spacious secondary bedrooms along with a newly and elegantly renovated full bath are also on the main level. The inviting dining room is perfect for entertaining and seats up to 12. The terrace level is truly extraordinary—almost like its own home. It includes: A second primary suite with a massive bathroom and an enormous walk-in closet An additional bedroom with its own full bath A dedicated movie room with theater seating and a full-size projector A generous poker/game area A full entertainment bar com plete with dishwasher and serving space Tons of dry storage and additional closets for organization and overflow The upper deck provides peaceful views of the backyard, and the property offers ample parking for guests. With all new stainless-steel appliances, meticulous maintenance, a fully fenced-in backyard, and lawn care included, this home is truly move-in ready for its next owner. Enjoy the unmatched amenities and lifestyle of Chateau Elan — a place where others vacation, and you get to live every day.
Closed
$855,000
5471 Autumn Flame Dr, Braselton, GA 30517
4beds
5,400sqft
Single Family Residence, Residential
Built in 2007
0.27 Acres Lot
$847,500 Zestimate®
$158/sqft
$4,891 Estimated rent
Home value
$847,500
$780,000 - $924,000
$4,891/mo
Zestimate® history
Owner options
List your home for rent
$4,891/mo
Rent Zestimate®
Find your next renter with Zillow Rental Manager. Plus, with online applications, you can quickly screen prospective tenants – for free.
$4,891/mo
Rent Zestimate®
Refinance and save
$10,216/mo
Est. payment
Refinancing to a lower rate could help reduce your monthly payments and save thousands over the life of the loan.
$10,216/mo
Est. payment
Explore your selling options
Work with a Zillow partner agent
Leverage their expertise and Zillow's premium Showcase listings to get your home seen by more buyers.
Get startedList with your own agent
Get your home in front of millions of buyers by listing it on Zillow.
Learn how to do itSell it yourself
Take full control of how buyers see your home on Zillow by listing For Sale by Owner (FSBO).
List your homeWhat's special
Fully fenced-in backyardPerfect private fenced-in backyardInviting rocking-chair front porchAll new stainless-steel appliancesHuge walk-in pantrySpacious secondary bedroomsHardwood flooring throughout
Zillow last checked:
Listing updated:
Listed by:
Real Estate by Mimi,
Pend Realty, LLC.
Bought with:
Heather Paulin, 383653
Atlanta Communities
Source: FMLS GA,MLS#: 7683934
Facts & features
Interior
Bedrooms & bathrooms
- Bedrooms: 4
- Bathrooms: 4
- Full bathrooms: 4
- Main level bathrooms: 2
- Main level bedrooms: 3
Rooms
- Room types: Family Room, Game Room, Master Bathroom, Master Bedroom, Media Room, Workshop
Primary bedroom
- Features: Master on Main
- Level: Master on Main
Bedroom
- Features: Master on Main
Primary bathroom
- Features: Double Shower, Double Vanity, Separate His/Hers, Vaulted Ceiling(s)
Dining room
- Features: Seats 12+, Separate Dining Room
Kitchen
- Features: Breakfast Bar, Breakfast Room, Cabinets White, Kitchen Island, Pantry Walk-In, Solid Surface Counters, View to Family Room
Heating
- Forced Air
Cooling
- Ceiling Fan(s), Central Air
Appliances
- Included: Dishwasher, Disposal, Double Oven, Gas Cooktop, Microwave, Range Hood
- Laundry: Laundry Room, Main Level
Features
- Crown Molding, Double Vanity, Entrance Foyer 2 Story, High Ceilings 10 ft Main, Tray Ceiling(s), Vaulted Ceiling(s), Walk-In Closet(s)
- Flooring: Carpet, Hardwood, Tile
- Windows: Double Pane Windows
- Basement: Finished,Full,Walk-Out Access
- Number of fireplaces: 1
- Fireplace features: Family Room, Gas Log
- Common walls with other units/homes: No Common Walls
Interior area
- Total structure area: 5,400
- Total interior livable area: 5,400 sqft
Property
Parking
- Total spaces: 3
- Parking features: Garage, Garage Door Opener, Garage Faces Side, Level Driveway
- Garage spaces: 3
- Has uncovered spaces: Yes
Features
- Levels: One
- Stories: 1
- Patio & porch: Covered, Front Porch, Rear Porch
- Exterior features: Private Yard
- Pool features: None
- Spa features: None
- Fencing: Back Yard
- Has view: Yes
- View description: Neighborhood
- Waterfront features: None
- Body of water: None
Lot
- Size: 0.27 Acres
- Features: Back Yard, Landscaped, Level, Private
Details
- Additional structures: None
- Parcel number: R3006A042
- Other equipment: None
- Horse amenities: None
Construction
Type & style
- Home type: SingleFamily
- Architectural style: Craftsman,Ranch,Traditional
- Property subtype: Single Family Residence, Residential
Materials
- Brick, Cement Siding
- Roof: Composition
Condition
- Updated/Remodeled
- New construction: No
- Year built: 2007
Utilities & green energy
- Electric: 220 Volts
- Sewer: Public Sewer
- Water: Private
- Utilities for property: Cable Available, Electricity Available, Natural Gas Available, Phone Available, Sewer Available, Underground Utilities, Water Available
Green energy
- Energy efficient items: None
- Energy generation: None
Community & HOA
Community
- Features: Clubhouse, Country Club, Dog Park, Fitness Center, Gated, Golf, Homeowners Assoc, Playground, Pool, Restaurant, Sidewalks
- Security: None
- Subdivision: Chateau Elan
HOA
- Has HOA: Yes
- Services included: Maintenance Grounds, Swim, Tennis
- HOA fee: $4,900 annually
Location
- Region: Braselton
Financial & listing details
- Price per square foot: $158/sqft
- Tax assessed value: $914,200
- Annual tax amount: $9,306
- Date on market: 11/20/2025
- Cumulative days on market: 47 days
- Listing terms: Cash,Conventional,VA Loan
- Electric utility on property: Yes
- Road surface type: Paved
Price history
| Date | Event | Price |
|---|---|---|
| 1/20/2026 | Sold | $855,000-2.8%$158/sqft |
Source:  FMLS GA #7683934 Report a problem FMLS GA #7683934 Report a problem | ||
| 1/16/2026 | Pending sale | $879,880$163/sqft |
Source:  GAMLS #10646880 Report a problem GAMLS #10646880 Report a problem | ||
| 11/20/2025 | Listed for sale | $879,880+47.7%$163/sqft |
Source: GAMLS #10646880 Report a problem | ||
| 11/2/2020 | Sold | $595,900-0.7%$110/sqft |
Source:  FMLS GA #6743333 Report a problem FMLS GA #6743333 Report a problem | ||
| 8/16/2020 | Pending sale | $599,900$111/sqft |
Source: Solid Source Realty, Inc. #6743333 Report a problem | ||
| 7/23/2020 | Price change | $599,900-2.5%$111/sqft |
Source: Solid Source Realty, Inc. #6743333 Report a problem | ||
| 7/7/2020 | Price change | $615,000-5.4%$114/sqft |
Source: Solid Source Realty, Inc. #6743333 Report a problem | ||
| 6/27/2020 | Price change | $650,000+0%$120/sqft |
Source: Solid Source Realty, Inc. #6743333 Report a problem | ||
| 5/26/2020 | Price change | $649,900-2.9%$120/sqft |
Source: Solid Source Realty, Inc. #6718106 Report a problem | ||
| 5/12/2020 | Listed for sale | $669,000+119.3%$124/sqft |
Source: Solid Source Realty, Inc. #6718106 Report a problem | ||
| 9/4/2012 | Sold | $305,000-0.9%$56/sqft |
Source: FMLS GA #4339503 Report a problem | ||
| 8/2/2012 | Pending sale | $307,800$57/sqft |
Source: Better Homes and Gardens Real Estate Metro Brokers #4339503 Report a problem | ||
| 7/12/2012 | Price change | $307,800-26.7%$57/sqft |
Source: Better Homes and Gardens Real Estate Metro Brokers #4339503 Report a problem | ||
| 3/23/2012 | Listed for sale | $420,000+5%$78/sqft |
Source: Better Homes and Gardens Real Estate Metro Brokers #4339503 Report a problem | ||
| 8/2/2011 | Sold | $400,000-10.9%$74/sqft |
Source: Public Record Report a problem | ||
| 9/10/2010 | Listed for sale | $449,000$83/sqft |
Source: Chateau Elan Realty, LLC #4094349 Report a problem | ||
Public tax history
| Year | Property taxes | Tax assessment |
|---|---|---|
| 2025 | $8,943 -3.9% | $365,680 -1.9% |
| 2024 | $9,306 +35.5% | $372,680 +34.8% |
| 2023 | $6,868 -6.6% | $276,480 |
| 2022 | $7,356 +24.1% | $276,480 +37.9% |
| 2021 | $5,926 +367.9% | $200,520 +25.1% |
| 2020 | $1,267 -72.7% | $160,280 |
| 2019 | $4,640 | $160,280 |
| 2018 | $4,640 +14.9% | $160,280 +21.8% |
| 2016 | $4,039 -1.2% | $131,600 |
| 2015 | $4,090 | $131,600 +31.5% |
| 2014 | $4,090 +0.6% | $100,040 -16.9% |
| 2013 | $4,067 | $120,360 +41.3% |
| 2012 | -- | $85,160 |
| 2011 | -- | $85,160 -33.8% |
| 2007 | -- | $128,600 |
Find assessor info on the county website
Neighborhood: 30517
Nearby homes
- $899,9006 bd6 ba-- sqft5461 Autumn Flame Dr, Braselton, GA 30517Sold

- $648,5004 bd4 ba3.7k sqft5481 Autumn Flame Dr, Braselton, GA 30517Off Market

- $792,1004 bd4 ba3.2k sqft5451 Autumn Flame Dr, Braselton, GA 30517Off Market
- $1,148,9004 bd4 ba3.2k sqft5451 Autumn Flame Dr NE, Braselton, GA 30517Off Market

- $722,3005 bd4 ba3.6k sqft5491 Autumn Flame Dr, Braselton, GA 30517Off Market
- $1,802,1005 bd5 ba4.5k sqft2067 Covered Bridge Dr, Braselton, GA 30517Off Market
- $1,908,7005 bd5 ba5.2k sqft5763 Lula Bridge Ct, Braselton, GA 30517Off Market
- $1,690,0006 bd6 ba6.9k sqft2604 Northern Oak Dr, Braselton, GA 30517Sold
Nearby schools
GreatSchools rating
- 9/10Duncan Creek Elementary SchoolGrades: PK-5Distance: 2.9 mi
- 8/10Frank N. Osborne Middle SchoolGrades: 6-8Distance: 2.8 mi
- 9/10Mill Creek High SchoolGrades: 9-12Distance: 3 mi
Schools provided by the listing agent
- Elementary: Duncan Creek
- Middle: Osborne
- High: Mill Creek
Source: FMLS GA. This data may not be complete. We recommend contacting the local school district to confirm school assignments for this home.
Get a cash offer in 3 minutes
Find out how much your home could sell for in as little as 3 minutes with a no-obligation cash offer.
Estimated market value
$847,500
Get a cash offer in 3 minutes
Find out how much your home could sell for in as little as 3 minutes with a no-obligation cash offer.
Estimated market value
$847,500
- Georgia
- Gwinnett County
- Braselton
- 30517
- 5471 Autumn Flame Dr
Nearby cities
Nearby zip codes
Other Braselton Topics
