Skip main navigation
Sold for $312,000
  • $312,000

    5471 Graves Ter, Pt Charlotte, FL 33981

    2beds
    1,243sqft
    Single Family Residence
    Built in 1996
    10,000 Square Feet Lot
    $311,400 Zestimate®
    $251/sqft
    $2,965 Estimated rent

    Home value

    $311,400

    $280,000 - $346,000

    $2,965/mo

    Zestimate® history
    Loading
    Loading...

    Owner options

    List your home for rent

    $2,965/mo

    Rent Zestimate®

    Find your next renter with Zillow Rental Manager. Plus, with online applications, you can quickly screen prospective tenants – for free.

    Learn more

    $2,965/mo

    Rent Zestimate®

    Refinance and save

    $2,099/mo

    Est. payment

    Refinancing to a lower rate could help reduce your monthly payments and save thousands over the life of the loan.

    See today's rates

    $2,099/mo

    Est. payment

    Explore your selling options

    Work with a Zillow partner agent

    Leverage their expertise and Zillow's premium Showcase listings to get your home seen by more buyers.

    Get started

    List with your own agent

    Get your home in front of millions of buyers by listing it on Zillow.

    Learn how to do it

    Sell it yourself

    Take full control of how buyers see your home on Zillow by listing For Sale by Owner (FSBO).

    List your home

    What's special

    Private community boat rampElegant granite countertopsNew ceiling fansOutdoor showerStainless appliances
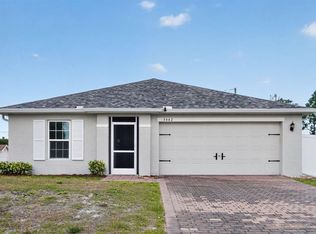
    Under contract-accepting backup offers. TAKING BACK UP OFFERS Check Out The New Price!!! Welcome to the desirable waterfront community of Gulf Cove! Nestled along the scenic Myakka River, this charming neighborhood offers the best of Florida living. The voluntary homeowner’s association provides exceptional amenities, including access to a private community boat ramp for just $75 annually. You can also join the association for the same low annual fee and enjoy the park and playground located right along the river. If sandy shores are calling your name, you’ll love having several beautiful Gulf Coast beaches less than 30 minutes away. Golf enthusiasts will also appreciate the variety of nearby public and private golf courses, offering plenty of options to perfect your swing. Whether it’s boating, beach days, or tee time, this location truly delivers the Florida lifestyle. Step inside this well-appointed 2-bedroom, 2-bath pool home and experience the perfect blend of comfort and tranquility. The home features stunning mahogany-look plank tile flooring throughout. The kitchen showcases handmade cabinets with soft-close doors and drawers, complemented by elegant granite countertops and stainless appliances. Additional highlights include outdoor shower, new ceiling fans, a brand-new roof installed in 2024, and a fully fenced backyard—ideal for pets, play, or simply relaxing in your own private oasis. All Windows and Doors Are Either Hurricane Impact OR Have Hurricane Pull Down Shutters. With numerous updates and upgrades throughout, this home is truly move-in ready. Be sure to review the features sheet for the complete list of enhancements. Furniture is available on a separate purchase agreement. Don’t wait—this little gem won’t last long!

    Zillow last checked:

    Listing updated:

    Listed by:

    Debbie Campbell 941-504-4091,

    RE/MAX ALLIANCE GROUP 941-429-3506

    Bought with:

    Barbara Hamerton, LLC, 3032556

    RE/MAX ALLIANCE GROUP

    Source: Stellar MLS,MLS#: D6145965MLS LogoOriginating MLS: Port Charlotte

    Facts & features

    Interior

    Bedrooms & bathrooms
    • Bedrooms: 2
    • Bathrooms: 2
    • Full bathrooms: 2
    Primary bedroom
    • Features: Ceiling Fan(s), En Suite Bathroom, Walk-In Closet(s)
    • Level: First
    • Area: 210.6 Square Feet
    • Dimensions: 13x16.2
    Bedroom 2
    • Features: Ceiling Fan(s), Built-in Closet
    • Level: First
    • Area: 132 Square Feet
    • Dimensions: 12x11
    Primary bathroom
    • Features: Granite Counters, Linen Closet
    • Level: First
    • Area: 65.6 Square Feet
    • Dimensions: 8.2x8
    Bathroom 2
    • Features: Tub With Shower, Linen Closet
    • Level: First
    • Area: 40.18 Square Feet
    • Dimensions: 8.2x4.9
    Balcony porch lanai
    • Level: First
    • Area: 57.6 Square Feet
    • Dimensions: 12x4.8
    Dining room
    • Level: First
    • Area: 73.79 Square Feet
    • Dimensions: 9.11x8.1
    Kitchen
    • Features: Granite Counters, Pantry, Built-in Closet
    • Level: First
    • Area: 110.23 Square Feet
    • Dimensions: 9.11x12.1
    Living room
    • Features: Ceiling Fan(s)
    • Level: First
    • Area: 336.96 Square Feet
    • Dimensions: 16.2x20.8
    Heating
    • Central, Electric
    Cooling
    • Central Air, Humidity Control
    Appliances
    • Included: Dishwasher, Disposal, Dryer, Microwave, Range, Refrigerator, Washer
    • Laundry: Inside, Laundry Closet
    Features
    • Cathedral Ceiling(s), Solid Surface Counters, Walk-In Closet(s)
    • Flooring: Recycled/Composite Flooring
    • Doors: Outdoor Shower, Sliding Doors
    • Windows: Skylight(s), Window Treatments, Hurricane Shutters
    • Has fireplace: No
    Interior area
    • Total structure area: 1,770
    • Total interior livable area: 1,243 sqft

    Property

    Parking
    • Total spaces: 1
    • Parking features: Garage - Attached
    • Attached garage spaces: 1
    Features
    • Levels: One
    • Stories: 1
    • Exterior features: Lighting, Outdoor Shower
    • Has private pool: Yes
    • Pool features: Gunite, In Ground, Screen Enclosure
    Lot
    • Size: 10,000 Square Feet
    Details
    • Parcel number: 402131432021
    • Zoning: RSF3.5
    • Special conditions: None

    Construction

    Type & style
    • Home type: SingleFamily
    • Property subtype: Single Family Residence
    Materials
    • Block, Stucco
    • Foundation: Slab
    • Roof: Shingle
    Condition
    • New construction: No
    • Year built: 1996

    Utilities & green energy

    • Sewer: Septic Tank
    • Water: Public
    • Utilities for property: BB/HS Internet Available, Electricity Connected, Phone Available, Water Connected

    Community & HOA

    Community
    • Features: Community Boat Ramp, Park, Playground
    • Pet fee: $0 monthly
    • Subdivision: PORT CHARLOTTE SEC 053
    HOA
    • Has HOA: Yes
    • Amenities included: Park, Playground
    • HOA fee: $6 monthly
    Location
    • Region: Pt Charlotte

    Financial & listing details

    • Price per square foot: $251/sqft
    • Tax assessed value: $224,652
    • Annual tax amount: $4,184
    • Date on market: 2/12/2026
    • Cumulative days on market: 28 days
    • Listing terms: Cash,Conventional,FHA,VA Loan
    • Ownership: Fee Simple
    • Total actual rent: 0
    • Electric utility on property: Yes
    • Road surface type: Asphalt, Paved

    Price history

    DateEventPrice
    4/29/2026Sold$312,000$251/sqft
    Source: Stellar MLS #D6145965 Report a problem
    3/12/2026Pending sale$312,000$251/sqft
    Source: Stellar MLS #D6145965 Report a problem
    2/26/2026Price change$312,000-2.5%$251/sqft
    Source: Stellar MLS #D6145965 Report a problem
    2/12/2026Listed for sale$319,900+151.9%$257/sqft
    Source: Stellar MLS #D6145965 Report a problem
    5/28/2014Sold$127,000-2.3%$102/sqft
    Source: Public Record Report a problem
    3/27/2014Listed for sale$129,999+44.4%$105/sqft
    Source: FLORIDIAN REALTY SERVICES, LLC #D5797511 Report a problem
    11/6/2000Sold$90,000$72/sqft
    Source: Public Record Report a problem

    Public tax history

    YearProperty taxesTax assessment
    2025$4,185 -5%$224,652 +0.7%
    2024$4,404 +4.9%$223,047 +10%
    2023$4,199 +8.3%$202,770 +10%
    2022$3,879 +13.1%$184,336 +10%
    2021$3,429 +0.9%$167,578 +1.8%
    2020$3,399 +8.9%$164,695 +9.6%
    2019$3,121 +11.2%$150,205 +9.8%
    2018$2,808 $136,789 +3.8%
    2017$2,808 +7.6%$131,790 +16.6%
    2016$2,609 +6.9%$113,049 +10%
    2015$2,440 +9%$102,772 +34.5%
    2014$2,239 +259.2%$76,385 +3.2%
    2013$623 +3.7%$74,049 +1.1%
    2012$601 +2.3%$73,216
    2011$588 -11.9%$73,216 -5.2%
    2010$667 -12.6%$77,206 -10.1%
    2009$763 $85,904 +5.7%
    2007-- $81,286
    2006-- $81,286 +6.1%
    2005-- $76,619 +1.9%
    2004-- $75,190
    2003-- $75,190 +2.4%
    2002$1,070 +2.7%$73,428 +1.6%
    2001$1,042 -2.7%$72,272 +0.5%
    2000$1,071 $71,892
    Find assessor info on the county website

    Neighborhood: 33981

    Nearby schools

    GreatSchools rating
    Schools provided by the listing agent
    • Elementary: Myakka River Elementary
    • Middle: L.A. Ainger Middle
    • High: Lemon Bay High

    Source: Stellar MLS. This data may not be complete. We recommend contacting the local school district to confirm school assignments for this home.

    Get a cash offer in 3 minutes
    Find out how much your home could sell for in as little as 3 minutes with a no-obligation cash offer.
    Estimated market value
    $311,400
    Get a cash offer in 3 minutes
    Find out how much your home could sell for in as little as 3 minutes with a no-obligation cash offer.
    Estimated market value
    $311,400