
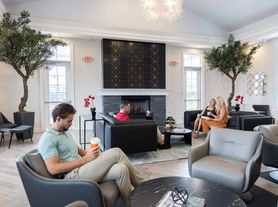

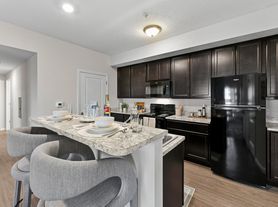
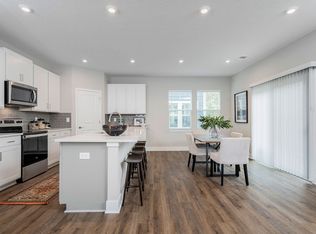
Greenery invites you to indulge in premier rental living in the heart of Lewis Center, OH. Our meticulously crafted 3 and 4-bedroom single-family homes showcase contemporary designs and upscale finishes, including stainless-steel appliances and designer lighting for a modern living experience. Each residence boasts a private yard and an attached two-car garage for added convenience. Residents enjoy exclusive access to community amenities such as a serene pavilion, dedicated dog park, and expansive lawn ideal for outdoor activities and gatherings. Nestled in a thriving neighborhood surrounded by top-rated schools and abundant recreational facilities, Greenery offers the perfect blend of luxury and convenience. Elevate your lifestyle with comfort and sophistication at Greenery secure your new home today and embrace exceptional living.
Apartment for rent
Special offer
$2,650+/mo
Fees may apply
D11, 5471 Greenery Ave, Lewis Center, OH 43035
3beds
1,572sqft
Price may not include required fees and charges. Learn more|
Apartment
Available now
Cats, dogs OK
Central air
Shared laundry
Garage parking
What's special
Contemporary designsSerene pavilionDedicated dog parkDesigner lightingUpscale finishesAttached two-car garagePrivate yard
- 16 days |
- -- |
- -- |
Zillow last checked:
Listing updated:
Travel times

Let’s turn your rent into credit progress
Build credit history with every on-time payment and get credit for the payment you’re already making.
Facts & features
Interior
Bedrooms & bathrooms
- Bedrooms: 3
- Bathrooms: 3
- Full bathrooms: 2
- 1/2 bathrooms: 1
Cooling
- Central Air
Appliances
- Included: Dishwasher, Range, Refrigerator
- Laundry: Shared
Features
- Individual Climate Control, Storage, Walk-In Closet(s)
- Has basement: Yes
Interior area
- Total interior livable area: 1,572 sqft
Property
Parking
- Parking features: Driveway, Garage, Parking Lot, Other
- Has garage: Yes
- Details: Contact manager
Features
- Patio & porch: Deck, Patio
- Exterior features: 24-Hour Emergency Maintenance Services, 9-Foot Ceiling Height, Community Pavilion, Dual Sinks in Primary and Secondary Bathroom*, Eat-in Kitchens with Central Island, Fully Detached Single Family Homes, Gooseneck Kitchen Faucet with Pull Down Sprayer, Half Bath on Main-Level, Individual Water Heater, Lawn, Local Discounts for Residents, Multi-Level Floor Plans with 3 or 4-Bedrooms, On-Site Management, On-Site Walking and Bike Trails, Online Rent Payment, Open Concept Floor Plans, Pet Park, Pet-Friendly Community, Planned Social Events, Quartz Bathroom Countertops, Recessed & Designer Pendant Lighting, Renters Insurance Program, Smoke Free, Spacious Bedrooms, Tile Backsplash in Bathroom, Tub/Shower Combination, USB Outlets, Various Lease Term Options, Walk-in Shower in Primary Bathroom, White Quartz Countertops, White and Stone Grey Shaker-Style Cabinetry, White or Grey Subway Tile Backsplash, Wood-Style Plank Flooring
Construction
Type & style
- Home type: Apartment
- Property subtype: Apartment
Building
Details
- Building name: Greenery
Management
- Pets allowed: Yes
Community & HOA
Community
- Features: Playground, Smoke Free
HOA
- Amenities included: Pond Year Round
Location
- Region: Lewis Center
Financial & listing details
- Lease term: 12
Price history
| Date | Event | Price |
|---|---|---|
| 7/14/2026 | Price change | $2,650+2.1%$2/sqft |
Source: Zillow Rentals Report a problem | ||
| 7/1/2026 | Listed for rent | $2,595$2/sqft |
Source: Zillow Rentals Report a problem | ||
| 5/23/2026 | Listing removed | $2,595$2/sqft |
Source: Zillow Rentals Report a problem | ||
| 3/28/2026 | Price change | $2,595-3.9%$2/sqft |
Source: Zillow Rentals Report a problem | ||
| 12/17/2025 | Listed for rent | $2,700$2/sqft |
Source: Zillow Rentals Report a problem | ||
Neighborhood: 43035
Nearby schools
GreatSchools rating
- 7/10Arrowhead Elementary SchoolGrades: PK-5Distance: 1.5 mi
- 10/10Olentangy Shanahan Middle SchoolGrades: 6-8Distance: 0.3 mi
- 9/10Olentangy High SchoolGrades: 9-12Distance: 0.7 mi



- Special offer! Christmas in July! Move in by 7/26, get 1 month free on all homes. Call today to learn more and schedule your personal tour.