Welcome to this charming ranch-style home nestled on over half an acre of picturesque land. This property offers a perfect blend of tranquility and versatility, featuring 3 spacious bedrooms, 1.5 baths, and a convenient attached garage.Step inside to find beautiful new walnut floors that flow throughout most of the home, creating a warm and inviting atmosphere. The living spaces are bathed in natural light thanks to the newer replacement windows, offering stunning views of the surrounding rural landscape. Enjoy your morning coffee while overlooking a serene field and majestic hills dotted with trees, bringing nature right to your doorstep. For those who need extra space, the property also includes a detached 2-car garage with an open shop area above it. This versatile space could be used as a workshop, a cozy she-shed, a man cave, or even converted into a studio apartment—the possibilities are endless! Don't miss this opportunity to own a piece of country living with modern amenities.
Sold
$205,000
5471 Lucasville Minford Rd, Minford, OH 45653
3beds
1,188sqft
Single Family Residence
Built in 1965
0.69 Acres Lot
$220,800 Zestimate®
$173/sqft
$1,782 Estimated rent
Home value
$220,800
Estimated sales range
Not available
$1,782/mo
Zestimate® history
Owner options
List your home for rent
$1,782/mo
Rent Zestimate®
Find your next renter with Zillow Rental Manager. Plus, with online applications, you can quickly screen prospective tenants – for free.
$1,782/mo
Rent Zestimate®
Refinance and save
$1,387/mo
Est. payment
Refinancing to a lower rate could help reduce your monthly payments and save thousands over the life of the loan.
$1,387/mo
Est. payment
Explore your selling options
Work with a Zillow partner agent
Leverage their expertise and Zillow's premium Showcase listings to get your home seen by more buyers.
Get startedList with your own agent
Get your home in front of millions of buyers by listing it on Zillow.
Learn how to do itSell it yourself
Take full control of how buyers see your home on Zillow by listing For Sale by Owner (FSBO).
List your homeWhat's special
Ranch-style homeBeautiful new walnut floorsNatural light
Zillow last checked:
Listing updated:
Listed by:
Beth Gerber-Gawelek,
ERA Martin & Associates (C)
Bought with:
Non Member
Non-Member
Source: Scioto Valley AOR,MLS#: 195896
Facts & features
Interior
Bedrooms & bathrooms
- Bedrooms: 3
- Bathrooms: 2
- Full bathrooms: 1
- 1/2 bathrooms: 1
- Main level bathrooms: 2
- Main level bedrooms: 3
Rooms
- Room types: Kitchen, Bedroom, Living Room, Bath, Laundry, 1/2 Bath
Bedroom 1
- Description: Flooring(Wood)
- Level: Main
Bedroom 2
- Description: Flooring(Wood)
- Level: Main
Bedroom 3
- Description: Flooring(Wood)
- Level: Main
Bathroom 1
- Description: Flooring(Vinyl Plank)
- Level: Main
Bathroom 2
- Description: Flooring(Vinyl Plank)
- Level: Main
Kitchen
- Description: Flooring(Wood)
- Level: Main
Living room
- Description: Flooring(Wood)
- Level: Main
Heating
- Forced Air, Propane
Cooling
- Central Air
Appliances
- Included: Built-in Microwave, Oven, Built-In Range, Dryer, Washer, Dishwasher, Refrigerator, Electric Water Heater
- Laundry: Laundry Room
Features
- Other
- Flooring: Wood, Vinyl Plank
- Windows: Double Pane Windows, Window Treatments
- Basement: Crawl Space
Interior area
- Total structure area: 1,188
- Total interior livable area: 1,188 sqft
Property
Parking
- Total spaces: 3
- Parking features: 1 Car, 2 Car, Attached, Detached, Concrete
- Attached garage spaces: 3
- Has uncovered spaces: Yes
Features
- Levels: One
- Patio & porch: Porch-Covered
Lot
- Size: 0.69 Acres
- Dimensions: 150' x 200'
Details
- Parcel number: 101284000
- Other equipment: Whole House Generator
Construction
Type & style
- Home type: SingleFamily
- Property subtype: Single Family Residence
Materials
- Brick
- Roof: Asphalt
Condition
- Year built: 1965
Utilities & green energy
- Sewer: Public Sewer
- Water: Public
- Utilities for property: Cable/DSL
Community & HOA
Community
- Subdivision: No Subdivision
Location
- Region: Minford
Financial & listing details
- Price per square foot: $173/sqft
- Tax assessed value: $114,290
- Annual tax amount: $1,260
- Date on market: 10/9/2024
Price history
Price history is unavailable.
Public tax history
| Year | Property taxes | Tax assessment |
|---|---|---|
| 2024 | $1,242 -1.4% | $40,010 |
| 2023 | $1,261 -1.2% | $40,010 |
| 2022 | $1,276 +14.9% | $40,010 +11.6% |
| 2021 | $1,110 0% | $35,850 |
| 2020 | $1,111 +1.8% | $35,850 |
| 2019 | $1,091 +9.1% | $35,850 +8.7% |
| 2018 | $999 +98.7% | $32,970 |
| 2017 | $503 -46.2% | $32,970 +5.9% |
| 2016 | $934 +9.3% | $31,130 |
| 2015 | $855 +3.2% | $31,130 |
| 2013 | $829 -1% | $31,130 +1.5% |
| 2012 | $837 -1.6% | $30,680 |
| 2011 | $851 +0.1% | $30,680 |
| 2010 | $850 -4.5% | $30,680 -2.3% |
| 2009 | $891 +0.3% | $31,410 |
| 2008 | $888 0% | $31,410 |
| 2007 | $888 +4% | $31,410 +10% |
| 2006 | $854 -24.5% | $28,560 |
| 2005 | $1,131 +8.9% | $28,560 |
| 2004 | $1,038 +5.5% | $28,560 +10.6% |
| 2003 | $985 +0.1% | $25,820 |
| 2002 | $984 +0% | $25,820 |
| 2001 | $984 +10.6% | $25,820 +15% |
| 2000 | $889 | $22,450 |
Find assessor info on the county website
Neighborhood: 45653
Nearby homes
- $277,7004 bd2 ba2.2k sqft5497 Lucasville Minford Rd, Minford, OH 45653Off Market
- $28,730-- bd-- ba-- sqft5413 Lucasville Minford Rd, Minford, OH 45653Off Market
- $161,7002 bd1 ba1.1k sqft55 Diane St, Minford, OH 45653Off Market
- $45,0001 acre0-2C Rice Rd, Minford, OH 45653Lot/Land
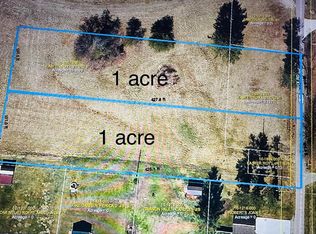
- $45,0001 acre0-2B Rice Rd, Minford, OH 45653Lot/Land
- $85,0002 acres0-2A Rice Rd, Minford, OH 45653Lot/Land
- $235,9003 bd2 ba1.6k sqft25 Diane St, Minford, OH 45653Off Market
- $223,9003 bd1 ba1.5k sqft81 Diane St, Minford, OH 45653Off Market
Nearby schools
GreatSchools rating
- 5/10Minford Middle SchoolGrades: 4-8Distance: 1.1 mi
- 5/10Minford High SchoolGrades: 9-12Distance: 1.1 mi
- 6/10Minford Primary Elementary SchoolGrades: PK-3Distance: 1.2 mi
Schools provided by the listing agent
- Elementary: Minford LSD
- Middle: Minford LSD
- High: Minford LSD
Source: Scioto Valley AOR. This data may not be complete. We recommend contacting the local school district to confirm school assignments for this home.


Get pre-qualified for a loan
At Zillow Home Loans, we can pre-qualify you in as little as 5 minutes with no impact to your credit score.An equal housing lender. NMLS #10287.
- Ohio
- Scioto County
- Minford
- 45653
- 5471 Lucasville Minford Rd
