Skip main navigation
Closed
  • $585,000

    5471 N Parkside Ave, Chicago, IL 60630

    5beds
    1,551sqft
    Single Family Residence
    Built in 1925
    3,750.52 Square Feet Lot
    $585,500 Zestimate®
    $377/sqft
    $2,975 Estimated rent

    Home value

    $585,500

    $533,000 - $644,000

    $2,975/mo

    Zestimate® history
    Loading
    Loading...

    Owner options

    List your home for rent

    $2,975/mo

    Rent Zestimate®

    Find your next renter with Zillow Rental Manager. Plus, with online applications, you can quickly screen prospective tenants – for free.

    Learn more

    $2,975/mo

    Rent Zestimate®

    Refinance and save

    $4,114/mo

    Est. payment

    Refinancing to a lower rate could help reduce your monthly payments and save thousands over the life of the loan.

    See today's rates

    $4,114/mo

    Est. payment

    Explore your selling options

    Work with a Zillow partner agent

    Leverage their expertise and Zillow's premium Showcase listings to get your home seen by more buyers.

    Get started

    List with your own agent

    Get your home in front of millions of buyers by listing it on Zillow.

    Learn how to do it

    Sell it yourself

    Take full control of how buyers see your home on Zillow by listing For Sale by Owner (FSBO).

    List your home

    What's special

    Full finished basementFresh neutral paletteCrown moldingBeautifully updated kitchenPicturesque tree-lined streetGranite countertopsFour bedrooms
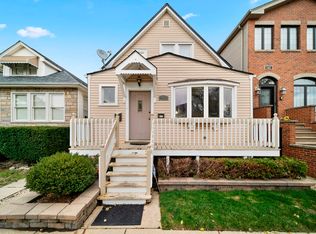
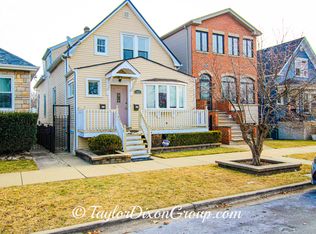
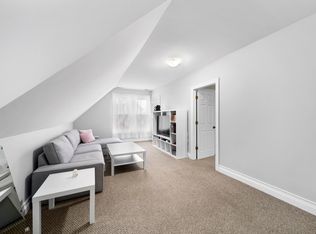
    This charming 1.5-story bungalow sits on a picturesque, tree-lined street in the heart of Jefferson Park, radiating true pride of ownership! Step inside to an open-concept living and dining area featuring gorgeous hardwood flooring, crown molding, and a fresh, neutral palette. The beautifully updated kitchen is thoughtfully designed, featuring 42" custom cabinetry, granite countertops, and stainless steel appliances. With four bedrooms split between the main level and upstairs, plus two full bathrooms, this home offers a versatile and spacious layout. The full finished basement adds even more living space, including a large 5th bedroom perfect for guests or an office. Backyard living provides space for relaxation on the gorgeous paver patio and leads to the 2 car garage. This move-in-ready home is packed with updates for total peace of mind: HVAC: Furnace (2025), Central A/C (2023), and Whole Home Humidifier (2024). Exterior: Gutters (2022), Roof and Chimney (2018), and Chimney Flashing (2025). Windows & Appliances: Living room and 2nd bedroom windows (2024) and Dishwasher (2025). Smart Home: Equipped with a Nest thermostat, Ring doorbell, and smart garage opener. Located at 5471 N Parkside Avenue, this home offers a prime location in a vibrant community known for its architectural charm and accessibility. Parks & Recreation: You are just minutes away from Gladstone Park (0.2 mi), featuring green space and recreational facilities. Nearby Frank J. Wilson Park offers athletic fields, a splash pad, and pickleball courts. Public Transit: The Jefferson Park Transit Center provides access to the CTA Blue Line, Metra commuter trains, and multiple bus routes and for an effortless commute to downtown or O'Hare. Highway Access: Drivers will appreciate the proximity to the Kennedy Expressway (I-90/94), allowing for fast travel across the city and suburbs.

    Zillow last checked:

    Listing updated:

    Listing courtesy of:

    Kirsten Green (815)338-7111,

    Berkshire Hathaway HomeServices Starck Real Estate

    Bought with:

    Adam Zenullahi

    Redfin Corporation

    Source: MRED as distributed by MLS GRID,MLS#: 12610327MLS Logo

    Facts & features

    Interior

    Bedrooms & bathrooms
    • Bedrooms: 5
    • Bathrooms: 2
    • Full bathrooms: 2
    Primary bedroom
    • Features: Flooring (Hardwood)
    • Level: Main
    • Area: 234 Square Feet
    • Dimensions: 18X13
    Bedroom 2
    • Features: Flooring (Hardwood)
    • Level: Main
    • Area: 120 Square Feet
    • Dimensions: 12X10
    Bedroom 3
    • Features: Flooring (Carpet)
    • Level: Second
    • Area: 221 Square Feet
    • Dimensions: 17X13
    Bedroom 4
    • Features: Flooring (Carpet)
    • Level: Second
    • Area: 169 Square Feet
    • Dimensions: 13X13
    Bedroom 5
    • Features: Flooring (Carpet)
    • Level: Basement
    • Area: 200 Square Feet
    • Dimensions: 10X20
    Dining room
    • Features: Flooring (Hardwood)
    • Level: Main
    • Area: 156 Square Feet
    • Dimensions: 13X12
    Enclosed porch
    • Features: Flooring (Vinyl)
    • Level: Main
    • Area: 70 Square Feet
    • Dimensions: 10X7
    Family room
    • Features: Flooring (Carpet)
    • Level: Basement
    • Area: 348 Square Feet
    • Dimensions: 12X29
    Kitchen
    • Features: Flooring (Hardwood)
    • Level: Main
    • Area: 156 Square Feet
    • Dimensions: 13X12
    Laundry
    • Features: Flooring (Other)
    • Level: Basement
    • Area: 48 Square Feet
    • Dimensions: 8X6
    Living room
    • Features: Flooring (Hardwood)
    • Level: Main
    • Area: 240 Square Feet
    • Dimensions: 16X15
    Mud room
    • Features: Flooring (Vinyl)
    • Level: Main
    • Area: 24 Square Feet
    • Dimensions: 6X4
    Heating
    • Natural Gas
    Cooling
    • Central Air
    Appliances
    • Included: Range, Microwave, Dishwasher, Refrigerator, Washer, Dryer, Stainless Steel Appliance(s)
    • Laundry: Gas Dryer Hookup
    Features
    • Basement: Finished,Exterior Entry,Full
    Interior area
    • Total structure area: 2,561
    • Total interior livable area: 1,551 sqft
    • Finished area below ground: 596

    Property

    Parking
    • Total spaces: 2
    • Parking features: Garage Door Opener, Yes, Garage Owned, Detached, Garage
    • Garage spaces: 2
    • Has uncovered spaces: Yes
    Accessibility
    • Accessibility features: No Disability Access
    Features
    • Stories: 1
    • Patio & porch: Patio
    • Fencing: Fenced
    Lot
    • Size: 3,750 sqft
    Details
    • Parcel number: 13082150050000
    • Special conditions: None

    Construction

    Type & style
    • Home type: SingleFamily
    • Architectural style: Bungalow
    • Property subtype: Single Family Residence
    Materials
    • Vinyl Siding, Stone
    • Foundation: Concrete Perimeter
    • Roof: Asphalt
    Condition
    • New construction: No
    • Year built: 1925
    • Major remodel year: 2017

    Utilities & green energy

    • Sewer: Public Sewer
    • Water: Lake Michigan

    Community & neighborhood

    Location
    • Region: Chicago

    HOA & financial

    HOA
    • Services included: None

    Other

    Other facts
    • Listing terms: VA
    • Ownership: Fee Simple

    Price history

    DateEventPrice
    6/16/2026Sold$585,000+10.4%$377/sqft
    Source: MRED as distributed by MLS GRID #12610327 Report a problem
    5/20/2026Listing removed$530,000$342/sqft
    Source: MRED as distributed by MLS GRID #12610327 Report a problem
    5/11/2026Contingent$530,000$342/sqft
    Source: MRED as distributed by MLS GRID #12610327 Report a problem
    5/7/2026Listed for sale$530,000+35%$342/sqft
    Source: MRED as distributed by MLS GRID #12610327 Report a problem
    10/9/2020Sold$392,500-1.6%$253/sqft
    Source: MRED as distributed by MLS GRID #10800089 Report a problem
    8/27/2020Pending sale$399,000$257/sqft
    Source: Worth Clark Realty #10800089 Report a problem
    7/30/2020Price change$399,000-0.3%$257/sqft
    Source: Worth Clark Realty #10800089 Report a problem
    7/27/2020Pending sale$400,000$258/sqft
    Source: Worth Clark Realty #10784637 Report a problem
    7/20/2020Listed for sale$400,000+5.3%$258/sqft
    Source: Worth Clark Realty #10784637 Report a problem
    9/22/2017Sold$380,000+0%$245/sqft
    Source: Public Record Report a problem
    8/3/2017Pending sale$379,900$245/sqft
    Source: Dream Town Realty #09703280 Report a problem
    7/27/2017Listed for sale$379,900$245/sqft
    Source: Dream Town Realty #09703280 Report a problem

    Public tax history

    YearProperty taxesTax assessment
    2024-- $38,000 +11.8%
    2023$6,478 -7.4%$34,003
    2022$6,998 +2.3%$34,003
    2021$6,842 +8.2%$34,003 +19.9%
    2020$6,321 -0.2%$28,356 -10%
    2019$6,334 +1.7%$31,507
    2018$6,227 +3%$31,507 +12.3%
    2017$6,045 +7.5%$28,067
    2016$5,625 +9.3%$28,067
    2015$5,146 +5.5%$28,067 +6.9%
    2014$4,876 +2%$26,263
    2013$4,780 +1.3%$26,263
    2012$4,716 -10.7%$26,263 -19.4%
    2011$5,283 -0.4%$32,576
    2010$5,305 +33.5%$32,576
    2009$3,973 +234.5%$32,576 -12.3%
    2008$1,188 -7.3%$37,136
    2007$1,281 -5.8%$37,136
    2006$1,360 -13.1%$37,136 +44.5%
    2005$1,565 -4.8%$25,695
    2004$1,643 -6%$25,695
    2003$1,747 -11.6%$25,695 +39.5%
    2002$1,977 -25.4%$18,424
    2001$2,650 +14.2%$18,424
    2000$2,321 $18,424 +17.6%
    1999$2,321 $15,661

    Find assessor info on the county website

    Neighborhood: Jefferson Park

    Nearby schools

    GreatSchools rating
    Schools provided by the listing agent
    • Elementary: Farnsworth Elementary School
    • High: Taft High School
    • District: 299

    Source: MRED as distributed by MLS GRID. This data may not be complete. We recommend contacting the local school district to confirm school assignments for this home.

    Get a cash offer in 3 minutes
    Find out how much your home could sell for in as little as 3 minutes with a no-obligation cash offer.
    Estimated market value
    $585,500
    Get a cash offer in 3 minutes
    Find out how much your home could sell for in as little as 3 minutes with a no-obligation cash offer.
    Estimated market value
    $585,500