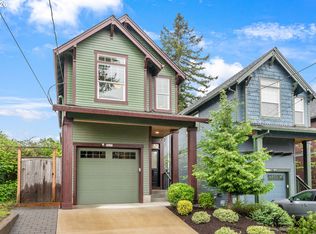
Style, substance, and one of the best locations in Concordia — welcome home to 5471 NE 37th Avenue, a beautifully crafted 4-bedroom, 3.5-bathroom home offering 2,249 square feet of thoughtfully designed living space in one of NE Portland's most walkable and vibrant neighborhoods.Built in 2018 and finished with an attention to detail that shows in every room — shiplap accents, Rejuvenation light fixtures and hardware, Jenn-Air appliances, quartz countertops, an oversized farmhouse sink, gas fireplace with decorative tile, and double sliding glass doors that open directly to the backyard. Vaulted ceilings in the bedrooms, a spacious upstairs laundry room, and an open-concept main level create a layout that lives beautifully at every level.The full basement is one of this home's standout features — 9-foot ceilings, a wet bar, and a full bathroom create a genuinely flexible lower level ready for guests, a home office, media room, or additional living space.The backyard has been updated with high-end Trex decking and a covered patio for privacy — a complete outdoor space that is plumbed for a gas BBQ and designed for year-round Pacific Northwest living.Walk Score of 86. Bike Score of 98. New Seasons, Fernhill Park, Kennedy School, local restaurants, coffee shops, and greenways all within blocks. This is Concordia living at its finest — come experience it for yourself. [Home Energy Score = 6. HES Report at https://rpt.greenbuildingregistry.com/hes/OR10250516]
Sold
Zillow last checked:
Listing updated:
Bought with:
Tyler Reese, 201234624
Works Real Estate
Source: RMLS (OR),MLS#: 645220232
Price history
| Date | Event | Price |
|---|---|---|
| 10/7/2026 | Sold | $725,000-3.3%$322/sqft |
Source:  RMLS (OR) #645220232 Report a problem RMLS (OR) #645220232 Report a problem | ||
| 9/15/2026 | Pending sale | $749,900$333/sqft |
Source: RMLS (OR) #645220232 Report a problem | ||
| 8/25/2026 | Price change | $749,900-6.1%$333/sqft |
Source: RMLS (OR) #645220232 Report a problem | ||
| 7/16/2026 | Listed for sale | $799,000+33.4%$355/sqft |
Source: RMLS (OR) #645220232 Report a problem | ||
| 7/20/2018 | Listing removed | $2,795$1/sqft |
Source: PropM, Inc Report a problem | ||
| 7/13/2018 | Listed for rent | $2,795$1/sqft |
Source: PropM, Inc Report a problem | ||
| 6/29/2018 | Sold | $598,900$266/sqft |
Source: RMLS (OR) #18575786 Report a problem | ||
| 6/19/2018 | Pending sale | $598,900$266/sqft |
Source: Stellar Realty Northwest #18575786 Report a problem | ||
| 6/19/2018 | Listed for sale | $598,900$266/sqft |
Source: Stellar Realty Northwest #18575786 Report a problem | ||


Get a cash offer in 3 minutes
Find out how much your home could sell for in as little as 3 minutes with a no-obligation cash offer.
Estimated market value
$724,900
