Skip main navigation
Sold for $622,000
  • $622,000

    5471 Parkside Dr, Brighton, MI 48114

    4beds
    4,408sqft
    Single Family Residence
    Built in 1998
    1.3 Acres Lot
    $630,200 Zestimate®
    $141/sqft
    $6,517 Estimated rent

    Home value

    $630,200

    $567,000 - $700,000

    $6,517/mo

    Zestimate® history
    Loading
    Loading...

    Owner options

    List your home for rent

    $6,517/mo

    Rent Zestimate®

    Find your next renter with Zillow Rental Manager. Plus, with online applications, you can quickly screen prospective tenants – for free.

    Learn more

    $6,517/mo

    Rent Zestimate®

    Refinance and save

    $4,213/mo

    Est. payment

    Refinancing to a lower rate could help reduce your monthly payments and save thousands over the life of the loan.

    See today's rates

    $4,213/mo

    Est. payment

    Explore your selling options

    Work with a Zillow partner agent

    Leverage their expertise and Zillow's premium Showcase listings to get your home seen by more buyers.

    Get started

    List with your own agent

    Get your home in front of millions of buyers by listing it on Zillow.

    Learn how to do it

    Sell it yourself

    Take full control of how buyers see your home on Zillow by listing For Sale by Owner (FSBO).

    List your home

    What's special

    Tiled fireplaceLarge islandDaylight basementFlex roomOpen foyer areaBrick patioRaised wooden deck
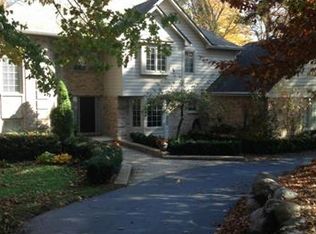
    Stunning contemporary colonial home right outside downtown Brighton in the sought after Ridge Wood neighborhood! Offering 2818 sq. ft. of luxurious living, plus a finished basement with walk-out access. Tucked in 1.3 rolling acres, this home offers both privacy and comfortable living. Open foyer area with transom window and cathedral ceiling adds light and appeal as soon as you enter. Spacious first floor layout with open kitchen, nook, and living space, with gorgeous luxury vinyl flooring throughout. Dream-like kitchen with white cabinetry, stainless steel appliances, and tiled backsplash! Large island plus additional counter space and cabinetry off to the side, providing extra storage. This open layout is perfect for hosting gatherings or celebrating holidays! Spacious mud room off to the side of the kitchen, plus laundry area. Beautiful bay window in the breakfast nook keeps the space light and open. Access to the raised wooden deck out back, with stairs down to the patio. Living room features a tiled fireplace and plenty of natural light. Upstairs master bedroom has walk-in closet and spa-like bathroom with stand up shower and separate tub. Three additional bedrooms on the second floor, providing plenty of space. Daylight basement is fully finished with a second kitchen and dining space, plus a flex room that could be a bedroom, and a full bath. Walk-out access to the brick patio outback. Tree coverage adds privacy, opening up to the pond in the back. Don't wait - make this gem your home today! Schedule your private tour now.

    Zillow last checked:

    Listing updated:

    Listed by:

    Patricia Lotz 734-637-3668,

    Real Estate One-Brighton,

    Christopher Lotz 734-474-8713,

    Real Estate One-Brighton

    Bought with:

    Amy Stotz, 6501317907

    EXP Realty

    Source: Realcomp II,MLS#: 20251021953MLS Logo

    Facts & features

    Interior

    Bedrooms & bathrooms
    • Bedrooms: 4
    • Bathrooms: 4
    • Full bathrooms: 3
    • 1/2 bathrooms: 1
    Primary bedroom
    • Level: Second
    • Area: 238
    • Dimensions: 14 X 17
    Bedroom
    • Level: Second
    • Area: 165
    • Dimensions: 15 X 11
    Bedroom
    • Level: Second
    • Area: 143
    • Dimensions: 11 X 13
    Bedroom
    • Level: Second
    • Area: 160
    • Dimensions: 10 X 16
    Other
    • Level: Second
    • Area: 182
    • Dimensions: 14 X 13
    Other
    • Level: Second
    • Area: 40
    • Dimensions: 8 X 5
    Other
    • Level: Basement
    • Area: 60
    • Dimensions: 10 X 6
    Other
    • Level: Entry
    • Area: 36
    • Dimensions: 6 X 6
    Other
    • Level: Entry
    • Area: 252
    • Dimensions: 12 X 21
    Dining room
    • Level: Basement
    • Area: 160
    • Dimensions: 16 X 10
    Flex room
    • Level: Basement
    • Area: 551
    • Dimensions: 29 X 19
    Game room
    • Level: Basement
    • Area: 182
    • Dimensions: 13 X 14
    Kitchen
    • Level: Entry
    • Area: 240
    • Dimensions: 12 X 20
    Other
    • Level: Basement
    • Area: 240
    • Dimensions: 16 X 15
    Laundry
    • Level: Entry
    • Area: 72
    • Dimensions: 8 X 9
    Library
    • Level: Entry
    • Area: 169
    • Dimensions: 13 X 13
    Living room
    • Level: Entry
    • Area: 352
    • Dimensions: 22 X 16
    Heating
    • Forced Air, Natural Gas
    Cooling
    • Ceiling Fans, Central Air
    Appliances
    • Included: Dishwasher, Disposal, Double Oven, Dryer, Electric Cooktop, Exhaust Fan, Free Standing Refrigerator, Gas Cooktop, Microwave, Stainless Steel Appliances, Washer, Wine Cooler
    • Laundry: Laundry Room
    Features
    • Entrance Foyer, High Speed Internet, Jetted Tub, Programmable Thermostat, Wet Bar
    • Basement: Daylight,Finished,Walk Out Access
    • Has fireplace: Yes
    • Fireplace features: Gas, Living Room
    Interior area
    • Total interior livable area: 4,408 sqft
    • Finished area above ground: 2,818
    • Finished area below ground: 1,590

    Property

    Parking
    • Total spaces: 3
    • Parking features: Three Car Garage, Attached, Direct Access, Electricityin Garage, Heated Garage, Garage Door Opener
    • Garage spaces: 3
    Features
    • Levels: Two
    • Stories: 2
    • Entry location: GroundLevel
    • Patio & porch: Covered, Deck, Patio, Porch
    • Exterior features: Chimney Caps, Gutter Guard System, Lighting
    • Pool features: None
    • Waterfront features: Pond
    Lot
    • Size: 1.30 Acres
    • Dimensions: 162 x 350 x 156 x 360
    • Features: Sprinklers, Wooded
    Details
    • Parcel number: 1233101018
    • Special conditions: Short Sale No,Standard

    Construction

    Type & style
    • Home type: SingleFamily
    • Architectural style: Colonial
    • Property subtype: Single Family Residence
    Materials
    • Brick, Vinyl Siding
    • Foundation: Active Radon Mitigation, Basement, Poured, Sump Pump
    • Roof: Asphalt
    Condition
    • New construction: No
    • Year built: 1998

    Utilities & green energy

    • Electric: Utility Smart Meter
    • Sewer: Septic Tank
    • Water: Well

    Community & neighborhood

    Location
    • Region: Brighton
    • Subdivision: RIDGE WOODNO 1

    HOA & financial

    HOA
    • Has HOA: Yes
    • HOA fee: $350 annually

    Other

    Other facts
    • Listing agreement: Exclusive Right To Sell
    • Listing terms: Cash,Conventional,FHA,Va Loan

    Price history

    DateEventPrice
    9/3/2025Sold$622,000+6.8%$141/sqft
    Source: Realcomp II #20251021953 Report a problem
    8/20/2025Pending sale$582,500$132/sqft
    Source: Realcomp II #20251021953 Report a problem
    7/31/2025Listed for sale$582,500+51.3%$132/sqft
    Source: Realcomp II #20251021953 Report a problem
    2/12/2018Sold$385,000-3.7%$87/sqft
    Source: Public Record Report a problem
    1/2/2018Pending sale$399,900$91/sqft
    Source: Signature Sotheby's International Realty #217095106 Report a problem
    11/13/2017Price change$399,900-4.8%$91/sqft
    Source: Signature Sotheby's International Realty #217095106 Report a problem
    10/26/2017Listed for sale$419,900+16.6%$95/sqft
    Source: Signature Sotheby's International Realty #217095106 Report a problem
    3/15/2013Sold$360,000$82/sqft
    Source: Public Record Report a problem
    1/5/2013Listed for sale$360,000+7.5%$82/sqft
    Source: RE/MAX Classic #213001426 Report a problem
    7/25/2011Sold$335,000-4.3%$76/sqft
    Source: Public Record Report a problem
    6/20/2011Pending sale$350,000$79/sqft
    Source: REAL ESTATE ONE-BRIGHTON #211061518 Report a problem
    6/12/2011Listed for sale$350,000$79/sqft
    Source: REAL ESTATE ONE-BRIGHTON #211061518 Report a problem

    Public tax history

    YearProperty taxesTax assessment
    2025$5,827 +4.7%$307,000 +4.9%
    2024$5,567 +0.8%$292,600 +10.7%
    2023$5,525 +2.7%$264,400 +12.1%
    2022$5,382 $235,900 +4.9%
    2021-- $224,800 +3.7%
    2020-- $216,800 +8.2%
    2019$5,246 +160.7%$200,400 -3.1%
    2018$2,012 -9.6%$206,900 +3.2%
    2017$2,226 $200,400 -3.3%
    2016$2,226 $207,300 +22%
    2014$2,226 -33.2%$169,920 +1.7%
    2012$3,332 $167,090 +6.6%
    2011-- $156,810 -0.3%
    2010-- $157,244 -1.7%
    2009-- $159,984 -16%
    2008-- $190,500 -13.6%
    2007$1,762 +17.9%$220,364 -0.1%
    2006$1,494 +19.6%$220,667 +3.9%
    2005$1,250 -50.5%$212,439 +4.9%
    2003$2,525 $202,425
    2002-- --
    2001-- --
    2000$2,952 $162,031

    Find assessor info on the county website

    Neighborhood: 48114

    Nearby schools

    GreatSchools rating
    Get a cash offer in 3 minutes
    Find out how much your home could sell for in as little as 3 minutes with a no-obligation cash offer.
    Estimated market value
    $630,200
    Get a cash offer in 3 minutes
    Find out how much your home could sell for in as little as 3 minutes with a no-obligation cash offer.
    Estimated market value
    $630,200