Nestled in the foothills above La Canada Flintridge is this sophisticated contemporary, single-level home situated on a cul-de-sac with city and mountain views. As you approach the home and pass through the custom gate you enter a lovely covered courtyard to the front entrance. A formal foyer welcomes you into this natural light filled, move-in ready home. A spacious formal living room with fireplace and wall to wall sliding glass doors which open to the side patio. A lovely kitchen with center island, granite counters and stainless-steel appliances including a built-in microwave and dishwasher. The kitchen is open to a cozy family room with access to the side patio as well. A generous separate formal dining room with a closet to store all your china. This home offers three bedrooms: A primary bedroom with a ¾ bathroom, two additional bedrooms, a full hall bathroom and built-in shelves with a linen closet. Easy to maintain property features tall palm trees and a built-in bar area which is great for entertaining. Just some of the features of this home are: Two car detached garage with washer/dryer hook-ups and storage shelves, newer HVAC, hardwood floors, tankless water heater, alarm, frosted glass closet doors in the bedrooms, ceiling fans, recessed lights, gutters and so much more.
Sold for $1,660,000
Listed by: Redfin Corporation • Seta Chorbajian • Contact: 626-656-3255
Bought with: Redfin Corporation
$1,660,000
5471 Rock Castle Dr, La Canada Flintridge, CA 91011
3beds
1,840sqft
Single Family Residence
Built in 1962
0.37 Acres Lot
$1,824,700 Zestimate®
$902/sqft
$6,229 Estimated rent
Home value
$1,824,700
$1.72M - $1.93M
$6,229/mo
Zestimate® history
Owner options
List your home for rent
$6,229/mo
Rent Zestimate®
Find your next renter with Zillow Rental Manager. Plus, with online applications, you can quickly screen prospective tenants – for free.
$6,229/mo
Rent Zestimate®
Refinance and save
$10,598/mo
Est. payment
Refinancing to a lower rate could help reduce your monthly payments and save thousands over the life of the loan.
$10,598/mo
Est. payment
Explore your selling options
Work with a Zillow partner agent
Leverage their expertise and Zillow's premium Showcase listings to get your home seen by more buyers.
Get startedList with your own agent
Get your home in front of millions of buyers by listing it on Zillow.
Learn how to do itSell it yourself
Take full control of how buyers see your home on Zillow by listing For Sale by Owner (FSBO).
List your homeWhat's special
Built-in bar areaMountain viewsLovely kitchenSide patioRecessed lightsNatural light filledSingle-level home
Zillow last checked:
Listing updated:
Listed by:
Seta Chorbajian DRE #01419425 626-656-3255,
Redfin Corporation
Bought with:
Joshua Ritnimit, DRE #01873160
Redfin Corporation
Source: CRMLS,MLS#: PF23217450 Originating MLS: California Regional MLS
Originating MLS: California Regional MLSFacts & features
Interior
Bedrooms & bathrooms
- Bedrooms: 3
- Bathrooms: 2
- Full bathrooms: 1
- 3/4 bathrooms: 1
- Main level bathrooms: 2
- Main level bedrooms: 3
Rooms
- Room types: Attic, Bedroom, Entry/Foyer, Family Room, Kitchen, Living Room, Primary Bedroom
Primary bedroom
- Features: Main Level Primary
Bedroom
- Features: All Bedrooms Down
Bathroom
- Features: Bathtub, Linen Closet, Stone Counters, Remodeled, Separate Shower, Upgraded
Kitchen
- Features: Granite Counters
Heating
- Fireplace(s)
Cooling
- Central Air
Appliances
- Included: Convection Oven, Dishwasher, Disposal, Gas Oven, Microwave, Tankless Water Heater
- Laundry: Electric Dryer Hookup, Gas Dryer Hookup, In Garage
Features
- Breakfast Bar, Ceiling Fan(s), Granite Counters, Recessed Lighting, All Bedrooms Down, Attic, Main Level Primary
- Flooring: Carpet, Tile, Wood
- Windows: Double Pane Windows
- Has fireplace: Yes
- Fireplace features: Living Room
- Common walls with other units/homes: No Common Walls
Interior area
- Total interior livable area: 1,840 sqft
Property
Parking
- Total spaces: 4
- Parking features: Covered, Driveway Down Slope From Street, Garage
- Garage spaces: 2
- Uncovered spaces: 2
Features
- Levels: One
- Stories: 1
- Entry location: door
- Patio & porch: Concrete
- Pool features: None
- Spa features: None
- Fencing: None
- Has view: Yes
- View description: City Lights, Mountain(s)
Lot
- Size: 0.37 Acres
- Features: Lawn
Details
- Parcel number: 5870029001
- Zoning: LFR110000*
- Special conditions: Standard
Construction
Type & style
- Home type: SingleFamily
- Architectural style: Contemporary
- Property subtype: Single Family Residence
Condition
- Turnkey
- New construction: No
- Year built: 1962
Utilities & green energy
- Sewer: Public Sewer
- Water: Public
Community & HOA
Community
- Features: Sidewalks
Location
- Region: La Canada Flintridge
Financial & listing details
- Price per square foot: $902/sqft
- Tax assessed value: $1,727,063
- Date on market: 11/29/2023
- Cumulative days on market: 72 days
- Listing terms: Cash,Cash to New Loan,Conventional
- Inclusions: lighting fixtures, cabinets, storage shelves, window & Door screens, window covering, stove
- Exclusions: Refrigerator, Washer, Dryer, Wine Cooler, Outdoor BBQ, Mounted Tv, Tv Bracket, specific plants.
Price history
| Date | Event | Price |
|---|---|---|
| 3/27/2024 | Sold | $1,660,000-2.2%$902/sqft |
Source:  CRMLS #PF23217450 Report a problem CRMLS #PF23217450 Report a problem | ||
| 3/9/2024 | Pending sale | $1,698,000$923/sqft |
Source: CRMLS #PF23217450 Report a problem | ||
| 2/10/2024 | Contingent | $1,698,000$923/sqft |
Source: CRMLS #PF23217450 Report a problem | ||
| 1/21/2024 | Price change | $1,698,000-5.6%$923/sqft |
Source: CRMLS #PF23217450 Report a problem | ||
| 11/29/2023 | Listed for sale | $1,798,000+153.2%$977/sqft |
Source: CRMLS #PF23217450 Report a problem | ||
| 9/21/2012 | Sold | $710,000-14.3%$386/sqft |
Source: Public Record Report a problem | ||
| 2/1/2012 | Listing removed | $828,888$450/sqft |
Source: Real Estate eBroker Inc Report a problem | ||
| 1/7/2012 | Listed for sale | $828,888+36.9%$450/sqft |
Source: Real Estate eBroker Inc Report a problem | ||
| 3/22/2011 | Sold | $605,500-32.7%$329/sqft |
Source: Public Record Report a problem | ||
| 5/16/2006 | Sold | $900,000+87.5%$489/sqft |
Source: Public Record Report a problem | ||
| 12/24/2002 | Sold | $480,000$261/sqft |
Source: Public Record Report a problem | ||
Public tax history
| Year | Property taxes | Tax assessment |
|---|---|---|
| 2026 | -- | $1,727,063 +2% |
| 2025 | $19,247 +91.9% | $1,693,200 +97.5% |
| 2024 | $10,030 +2.8% | $857,161 +2% |
| 2023 | $9,761 +4.4% | $840,355 +2% |
| 2022 | $9,352 +1.7% | $823,878 +2% |
| 2021 | $9,192 +1.4% | $807,725 +1% |
| 2020 | $9,061 | $799,444 +2% |
| 2019 | $9,061 +4.8% | $783,769 +2% |
| 2018 | $8,648 | $768,402 +2% |
| 2017 | $8,648 +1.6% | $753,336 +2% |
| 2016 | $8,515 +3.2% | $738,565 +1.5% |
| 2015 | $8,253 +3% | $727,472 +2% |
| 2014 | $8,013 | $713,222 -19.2% |
| 2012 | -- | $882,300 +5% |
| 2011 | -- | $840,000 |
| 2010 | -- | $840,000 |
| 2009 | -- | $840,000 -10.3% |
| 2008 | -- | $936,360 +2% |
| 2007 | -- | $918,000 +80.5% |
| 2006 | -- | $508,711 |
| 2005 | -- | $508,711 +4% |
| 2004 | -- | $488,960 -17.8% |
| 2003 | -- | $595,000 +139% |
| 2002 | -- | $248,925 +4% |
| 2000 | -- | $239,261 |
Find assessor info on the county website
Neighborhood: 91011
Nearby homes
- $2,463,1004 bd5 ba2.9k sqft5463 Rock Castle Dr, La Canada Flintridge, CA 91011Off Market
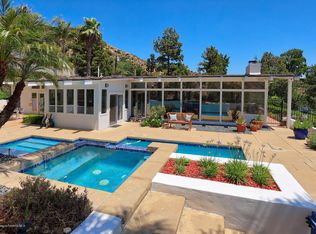
- $1,532,1003 bd2 ba2.1k sqft5464 Ocean View Blvd, La Canada Flintridge, CA 91011Off Market
- $1,539,0003 bd2 ba1.7k sqft5459 Rock Castle Dr, La Canada Flintridge, CA 91011Off Market
- $2,603,0004 bd2 ba2.2k sqft5508 Rock Castle Dr, La Canada Flintridge, CA 91011Sold
- $2,043,5003 bd2 ba2k sqft5464 Rock Castle Dr, La Canada Flintridge, CA 91011Off Market
- $2,919,3004 bd3 ba4.2k sqft5480 Ocean View Blvd, La Canada Flintridge, CA 91011Off Market
- $1,566,9003 bd2 ba1.7k sqft5458 Rock Castle Dr, La Canada Flintridge, CA 91011Off Market
- $1,754,7003 bd3 ba2.3k sqft5458 Ocean View Blvd, La Canada Flintridge, CA 91011Off Market
Nearby schools
GreatSchools rating
- 9/10Mountain Avenue Elementary SchoolGrades: K-6Distance: 0.8 mi
- 8/10Rosemont Middle SchoolGrades: 7-8Distance: 0.9 mi
- 10/10Crescenta Valley High SchoolGrades: 9-12Distance: 1.4 mi
Get a cash offer in 3 minutes
Find out how much your home could sell for in as little as 3 minutes with a no-obligation cash offer.
Estimated market value
$1,824,700
Get a cash offer in 3 minutes
Find out how much your home could sell for in as little as 3 minutes with a no-obligation cash offer.
Estimated market value
$1,824,700
- California
- Los Angeles County
- La Canada Flintridge
- 91011
- 5471 Rock Castle Dr
Nearby cities
Nearby zip codes
Other La Canada Flintridge Topics
- Apartments for Rent in 91011
- Houses for Sale in 91011
- Houses for Rent in 91011
- 91011 Real Estate
- La Canada Flintridge Condos
- Houses for Sale in La Canada Flintridge
- Newest Listings in La Canada Flintridge
- La Canada Flintridge Home Values
- La Canada Flintridge Real Estate Agents
- La Canada Flintridge Refinance
- La Canada Flintridge Mortgage Rates
