Spacious and bright, this home is ideally situated within walking distance of the lakefront, Hyde Park shopping and dining, and the Museum of Science & Industry, and near to the soon to open Obama Presidential Library. Public transit is also steps away, including Express Bus to downtown and bus to the University of Chicago Campus. Enjoy the balcony, comfortably perched at the top of the tree line on iconic Hyde Park Blvd, and retire indoors to a spacious sunken living room and dining area plus office nook with generous western exposure. The updated eat in kitchen boasts two entrances and lends an open feel to the layout. With large bedrooms, updated baths, enviably generous closets, and only two units per floor with one shared wall, the space lives like a single family home. Doorman, and indoor parking round out this gem.
Closed
$230,000
5471 S Hyde Park Blvd APT 3B, Chicago, IL 60615
3beds
1,700sqft
Condominium, Single Family Residence
Built in 1969
-- sqft lot
$245,600 Zestimate®
$135/sqft
$2,915 Estimated rent
Home value
$245,600
$219,000 - $275,000
$2,915/mo
Zestimate® history
Owner options
List your home for rent
$2,915/mo
Rent Zestimate®
Find your next renter with Zillow Rental Manager. Plus, with online applications, you can quickly screen prospective tenants – for free.
$2,915/mo
Rent Zestimate®
Refinance and save
$2,905/mo
Est. payment
Refinancing to a lower rate could help reduce your monthly payments and save thousands over the life of the loan.
$2,905/mo
Est. payment
Explore your selling options
Work with a Zillow partner agent
Leverage their expertise and Zillow's premium Showcase listings to get your home seen by more buyers.
Get startedList with your own agent
Get your home in front of millions of buyers by listing it on Zillow.
Learn how to do itSell it yourself
Take full control of how buyers see your home on Zillow by listing For Sale by Owner (FSBO).
List your homeWhat's special
Large bedroomsOffice nookUpdated bathsUpdated eat in kitchenDining areaGenerous closets
Zillow last checked:
Listing updated:
Listed by:
Allie Payne 312-752-0055,
Compass,
Noleian Reusse 773-600-4323,
Compass
Bought with:
Tiffany McKenzie
Midwest Heritage R.E., LTD
Source: MRED as distributed by MLS GRID,MLS#: 12272526
Facts & features
Interior
Bedrooms & bathrooms
- Bedrooms: 3
- Bathrooms: 2
- Full bathrooms: 2
Rooms
- Room types: Office
Primary bedroom
- Features: Flooring (Carpet), Window Treatments (Blinds), Bathroom (Full)
- Level: Main
- Area: 204 Square Feet
- Dimensions: 17X12
Bedroom 2
- Features: Flooring (Carpet), Window Treatments (Blinds)
- Level: Main
- Area: 165 Square Feet
- Dimensions: 15X11
Bedroom 3
- Features: Flooring (Carpet), Window Treatments (Blinds)
- Level: Main
- Area: 132 Square Feet
- Dimensions: 12X11
Dining room
- Features: Flooring (Hardwood)
- Level: Main
- Area: 143 Square Feet
- Dimensions: 13X11
Family room
- Features: Window Treatments (Blinds)
Kitchen
- Features: Kitchen (Eating Area-Table Space, Galley), Flooring (Porcelain Tile)
- Level: Main
- Area: 144 Square Feet
- Dimensions: 18X8
Living room
- Features: Flooring (Hardwood)
- Level: Main
- Area: 266 Square Feet
- Dimensions: 19X14
Office
- Features: Flooring (Hardwood), Window Treatments (Blinds)
- Level: Main
- Area: 88 Square Feet
- Dimensions: 11X8
Heating
- Electric
Cooling
- Wall Unit(s)
Appliances
- Included: Range, Microwave, Dishwasher, Refrigerator
Features
- Flooring: Hardwood
- Basement: None
- Common walls with other units/homes: End Unit
Interior area
- Total structure area: 0
- Total interior livable area: 1,700 sqft
Property
Parking
- Total spaces: 1
- Parking features: Concrete, Garage Door Opener, On Site, Garage Owned, Attached, Garage
- Attached garage spaces: 1
- Has uncovered spaces: Yes
Accessibility
- Accessibility features: No Disability Access
Features
- Exterior features: Balcony
Details
- Parcel number: 20121140461018
- Special conditions: List Broker Must Accompany
Construction
Type & style
- Home type: Condo
- Property subtype: Condominium, Single Family Residence
Materials
- Concrete
Condition
- New construction: No
- Year built: 1969
- Major remodel year: 2016
Utilities & green energy
- Electric: Circuit Breakers
- Sewer: Public Sewer
- Water: Lake Michigan
Community & HOA
Community
- Subdivision: Watergate East
HOA
- Has HOA: Yes
- Amenities included: Door Person, Coin Laundry, Elevator(s), Storage
- Services included: Water, Insurance, Doorman, Exterior Maintenance, Lawn Care, Scavenger, Snow Removal
- HOA fee: $1,175 monthly
Location
- Region: Chicago
Financial & listing details
- Price per square foot: $135/sqft
- Tax assessed value: $199,030
- Annual tax amount: $2,263
- Date on market: 4/13/2025
- Listing terms: FHA
- Ownership: Condo
Price history
| Date | Event | Price |
|---|---|---|
| 5/30/2025 | Sold | $230,000$135/sqft |
Source:  MRED as distributed by MLS GRID #12272526 Report a problem MRED as distributed by MLS GRID #12272526 Report a problem | ||
| 4/24/2025 | Contingent | $230,000$135/sqft |
Source: MRED as distributed by MLS GRID #12272526 Report a problem | ||
| 4/13/2025 | Listed for sale | $230,000+35.3%$135/sqft |
Source: MRED as distributed by MLS GRID #12272526 Report a problem | ||
| 11/28/2017 | Sold | $170,000-9.1%$100/sqft |
Source: MRED as distributed by MLS GRID #09521846 Report a problem | ||
| 11/7/2017 | Pending sale | $187,000$110/sqft |
Source: Ultimate Realty Group LLC #09521846 Report a problem | ||
| 10/20/2017 | Price change | $187,000-0.8%$110/sqft |
Source: Ultimate Realty Group LLC #09521846 Report a problem | ||
| 9/25/2017 | Price change | $188,500-0.3%$111/sqft |
Source: Ultimate Realty Group LLC #09521846 Report a problem | ||
| 9/6/2017 | Price change | $189,000-3.1%$111/sqft |
Source: Ultimate Realty Group LLC #09521846 Report a problem | ||
| 4/25/2017 | Price change | $195,000-2%$115/sqft |
Source: Ultimate Realty Group LLC #09521846 Report a problem | ||
| 12/7/2016 | Pending sale | $199,000$117/sqft |
Source: Ultimate Realty Group LLC #09388329 Report a problem | ||
| 11/14/2016 | Listed for sale | $199,000+5.3%$117/sqft |
Source: Ultimate Realty Group LLC #09388329 Report a problem | ||
| 5/25/2011 | Listing removed | $189,000$111/sqft |
Source: BIRDVIEW Technologies. Inc. #07351214 Report a problem | ||
| 9/16/2010 | Listed for sale | $189,000$111/sqft |
Source: BIRDVIEW Technologies. Inc. #07351214 Report a problem | ||
| 7/25/2010 | Listing removed | $189,000$111/sqft |
Source: Urban Search Realty #07351214 Report a problem | ||
| 12/5/2009 | Listed for sale | $189,000+11.2%$111/sqft |
Source: BIRDVIEW Technologies. Inc. #07351214 Report a problem | ||
| 6/13/2000 | Sold | $170,000+30.8%$100/sqft |
Source: Public Record Report a problem | ||
| 7/16/1998 | Sold | $130,000$76/sqft |
Source: Public Record Report a problem | ||
Public tax history
| Year | Property taxes | Tax assessment |
|---|---|---|
| 2024 | $4,011 +72.2% | $19,903 +81% |
| 2023 | $2,329 +2.9% | $10,999 |
| 2022 | $2,262 +2.3% | $10,999 |
| 2021 | $2,212 -12.3% | $10,999 -2.8% |
| 2020 | $2,522 +1.8% | $11,321 -8.2% |
| 2019 | $2,477 +1.7% | $12,329 |
| 2018 | $2,435 -8.4% | $12,329 -0.2% |
| 2017 | $2,659 +7.5% | $12,354 |
| 2016 | $2,474 +9.3% | $12,354 |
| 2015 | $2,264 -7.3% | $12,354 -6.1% |
| 2014 | $2,441 +2% | $13,158 |
| 2013 | $2,393 +1.4% | $13,158 |
| 2012 | $2,361 +8.9% | $13,158 -1.7% |
| 2011 | $2,169 -13.6% | $13,386 -13.2% |
| 2010 | $2,510 +4.4% | $15,425 |
| 2009 | $2,405 +4.4% | $15,425 -4% |
| 2008 | $2,304 +1% | $16,060 |
| 2007 | $2,281 -1.1% | $16,060 |
| 2006 | $2,306 +37.5% | $16,060 +14.8% |
| 2005 | $1,677 +0.8% | $13,991 |
| 2004 | $1,663 +3.2% | $13,991 |
| 2003 | $1,612 -4.7% | $13,991 +14.2% |
| 2002 | $1,692 -20.3% | $12,254 |
| 2001 | $2,122 -6.5% | $12,254 |
| 2000 | $2,271 -0.7% | $12,254 +3.7% |
| 1999 | $2,286 | $11,819 |
Find assessor info on the county website
Neighborhood: Hyde Park
Nearby homes
- $14,618-- bd-- ba-- sqft5471 S Hyde Park Blvd APT 2B, Chicago, IL 60615Off Market
- $196,100-- bd-- ba-- sqft5471 S Hyde Park Blvd APT 4B, Chicago, IL 60615Off Market
- $235,0003 bd2 ba1.7k sqft5471 S Hyde Park Blvd APT 5B, Chicago, IL 60615Sold

- $209,400-- bd-- ba-- sqft5471 S Hyde Park Blvd APT 6B, Chicago, IL 60615Off Market
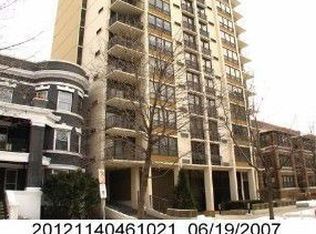
- $167,800-- bd-- ba-- sqft5471 S Hyde Park Blvd APT 2A, Chicago, IL 60615Off Market
- $216,0002 bd2 ba1.3k sqft5471 S Hyde Park Blvd APT 3A, Chicago, IL 60615Off Market
- $194,1002 bd2 ba1.2k sqft5471 S Hyde Park Blvd APT 4A, Chicago, IL 60615Off Market
- $230,0002 bd2 ba1.5k sqft5471 S Hyde Park Blvd APT 5A, Chicago, IL 60615Sold
Nearby schools
GreatSchools rating
- 4/10Harte Elementary SchoolGrades: PK-8Distance: 0.2 mi
- 7/10Kenwood Academy High SchoolGrades: 7-12Distance: 0.6 mi
Schools provided by the listing agent
- Elementary: Harte Elementary School
- High: Kenwood Academy High School
- District: 299
Source: MRED as distributed by MLS GRID. This data may not be complete. We recommend contacting the local school district to confirm school assignments for this home.
Get a cash offer in 3 minutes
Find out how much your home could sell for in as little as 3 minutes with a no-obligation cash offer.
Estimated market value
$245,600
Get a cash offer in 3 minutes
Find out how much your home could sell for in as little as 3 minutes with a no-obligation cash offer.
Estimated market value
$245,600
- Illinois
- Cook County
- Chicago
- 60615
- Hyde Park
- 5471 S Hyde Park Blvd Apartment 3B
Nearby cities
Nearby neighborhoods
Nearby zip codes
Other Chicago Topics
