Skip main navigation
Sold for $1,175,000
  • $1,175,000

    5471 S Sherman Street, Littleton, CO 80121

    5beds
    3,852sqft
    Single Family Residence
    Built in 1959
    0.39 Acres Lot
    $1,163,400 Zestimate®
    $305/sqft
    $4,903 Estimated rent

    Home value

    $1,163,400

    $1.08M - $1.24M

    $4,903/mo

    Zestimate® history
    Loading
    Loading...

    Owner options

    List your home for rent

    $4,903/mo

    Rent Zestimate®

    Find your next renter with Zillow Rental Manager. Plus, with online applications, you can quickly screen prospective tenants – for free.

    Learn more

    $4,903/mo

    Rent Zestimate®

    Refinance and save

    $5,477/mo

    Est. payment

    Refinancing to a lower rate could help reduce your monthly payments and save thousands over the life of the loan.

    See today's rates

    $5,477/mo

    Est. payment

    Explore your selling options

    Work with a Zillow partner agent

    Leverage their expertise and Zillow's premium Showcase listings to get your home seen by more buyers.

    Get started

    List with your own agent

    Get your home in front of millions of buyers by listing it on Zillow.

    Learn how to do it

    Sell it yourself

    Take full control of how buyers see your home on Zillow by listing For Sale by Owner (FSBO).

    List your home

    What's special

    Stone surround gas fireplaceFenced rear yardGarden bedsFinished basementEpoxy flooringPrimary suiteSpacious en-suite bath
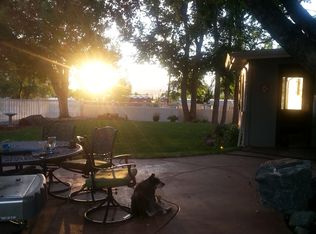
    This stunning Mid-Century Modern home is situated on a quiet street and boasts over 3400 sq ft of living space with 5 bedrooms, 3 baths, and incredible outdoor living areas. Meticulously tended to, this home is move-in ready. Outstanding curb appeal lures you up the circle drive to the entrance featuring a custom door. The interior exudes a feeling of being home with its natural light and warm wood flooring. The Open Concept floor plan flows well between the kitchen, living and dining areas for easy living and entertaining. The Kitchen features Thermador and KitchenAid appliances, wood cabinetry including a pantry, gorgeous granite, and peninsula seating. You’ll enjoy the stone surround gas fireplace and vaulted wood ceilings, which are unique to the style of the home. Gatherings are easy in the large dining area which includes direct access to outdoor living spaces. A generously sized family room is found just off of the living space and features a custom cabinet/shelving unit. The three main floor bedrooms are set away from the living area for privacy with the Primary suite having a walk-in closet and a spacious en-suite bath. The two secondary bedrooms are served by a 3/4 bath. An additional bonus is the Sunroom, which serves as the perfect place for those with green thumbs or those wanting to enjoy the beauty of the yard while remaining indoors. The finished basement is full of possibility and features a laundry room, 2 bedrooms/offices, a family/game room, as well as, plenty of storage. The 2.5 space garage has a beautiful wood vaulted ceiling and epoxy flooring. Serenity and Privacy are found in the fenced rear yard featuring, garden beds, lighting, outdoor living areas, a dog run, and a storage shed. Located within walking distance to the High Line Canal, coffee shops, eateries, a gym, biking trails, and much more - this home offers convenience in a remarkable setting with a fantastic blend of comfort and sophistication.

    Zillow last checked:

    Listing updated:

    Listed by:

    Celia Zaharas 303-949-3107 celiazaharas@gmail.com,

    LIV Sotheby's International Realty

    Bought with:

    Scott Bubier, 100075700

    Keller Williams DTC

    Source: REcolorado as distributed by MLS GRID,MLS#: 3030039MLS Logo

    Facts & features

    Interior

    Bedrooms & bathrooms
    • Bedrooms: 5
    • Bathrooms: 3
    • 3/4 bathrooms: 3
    • Main level bathrooms: 2
    • Main level bedrooms: 3
    Bedroom
    • Description: Good Size W/ 2 Closets
    • Level: Main
    Bedroom
    • Description: Good Size W/ Great Light
    • Level: Main
    Bedroom
    • Description: Bed/Office/Crafts W/ 2 Closets
    • Level: Basement
    Bedroom
    • Description: Bed Or Office
    • Level: Basement
    Bathroom
    • Description: Serves Both Main Floor Secondary Bedrooms
    • Level: Main
    Bathroom
    • Description: Between The Bedrooms
    • Level: Basement
    Other
    • Description: Good Size W/ Walk-In Closet & En-Suite Bath
    • Level: Main
    Other
    • Description: Double Sinks And Shower Heads
    • Level: Main
    Bonus room
    • Description: Sun Room!!! Excellent Space!
    • Level: Main
    Bonus room
    • Description: Base Of Stairs With Storage Closets
    • Level: Basement
    Dining room
    • Description: Large And Bright W/ Access Outside
    • Level: Main
    Family room
    • Description: Generously Sized W/ Built-In Cabinetry
    • Level: Main
    Great room
    • Description: Game Or Movie Room & Connected To Smaller Bedroom
    • Level: Basement
    Kitchen
    • Description: Beautiful And Well-Planned
    • Level: Main
    Laundry
    • Description: Folding Area & Storage
    • Level: Basement
    Living room
    • Description: Gas Fireplace, Wood Vaulted Ceilings
    • Level: Main
    Heating
    • Forced Air, Natural Gas
    Cooling
    • Air Conditioning-Room, Central Air
    Appliances
    • Included: Cooktop, Dishwasher, Disposal, Dryer, Microwave, Oven, Range Hood, Refrigerator, Washer
    Features
    • Built-in Features, Ceiling Fan(s), Eat-in Kitchen, Entrance Foyer, Granite Counters, High Ceilings, Open Floorplan, Pantry, Primary Suite, Smart Thermostat, Smoke Free, Vaulted Ceiling(s), Walk-In Closet(s), Wired for Data
    • Flooring: Carpet, Tile, Wood
    • Windows: Double Pane Windows, Skylight(s), Window Coverings
    • Basement: Finished,Partial
    • Number of fireplaces: 1
    • Fireplace features: Gas, Insert, Living Room
    Interior area
    • Total structure area: 3,852
    • Total interior livable area: 3,852 sqft
    • Finished area above ground: 2,759
    • Finished area below ground: 1,082

    Property

    Parking
    • Total spaces: 2
    • Parking features: Asphalt, Circular Driveway, Concrete, Dry Walled, Exterior Access Door, Floor Coating, Lighted, Oversized, Storage
    • Attached garage spaces: 2
    • Has uncovered spaces: Yes
    Features
    • Levels: One
    • Stories: 1
    • Patio & porch: Covered, Front Porch, Patio
    • Exterior features: Dog Run, Garden, Lighting, Private Yard, Rain Gutters, Smart Irrigation
    • Fencing: Full
    • Has view: Yes
    • View description: Mountain(s)
    Lot
    • Size: 0.39 Acres
    • Features: Landscaped, Level, Sloped, Sprinklers In Front, Sprinklers In Rear
    Details
    • Parcel number: 033669959
    • Special conditions: Standard

    Construction

    Type & style
    • Home type: SingleFamily
    • Architectural style: Mid-Century Modern
    • Property subtype: Single Family Residence
    Materials
    • Brick, Frame
    • Roof: Membrane
    Condition
    • Updated/Remodeled
    • Year built: 1959

    Utilities & green energy

    • Electric: 110V, 220 Volts
    • Sewer: Public Sewer
    • Water: Public
    • Utilities for property: Cable Available, Electricity Connected, Natural Gas Connected

    Community & neighborhood

    Security
    • Security features: Carbon Monoxide Detector(s), Smoke Detector(s), Video Doorbell
    Location
    • Region: Littleton
    • Subdivision: Hilltop Acres

    Other

    Other facts
    • Listing terms: Cash,Conventional,Jumbo,VA Loan
    • Ownership: Individual
    • Road surface type: Paved

    Price history

    DateEventPrice
    11/14/2025Sold$1,175,000-1.7%$305/sqft
    Source: REcolorado as distributed by MLS GRID #3030039 Report a problem
    9/20/2025Pending sale$1,195,000$310/sqft
    Source: REcolorado as distributed by MLS GRID #3030039 Report a problem
    9/12/2025Listed for sale$1,195,000+82.4%$310/sqft
    Source: REcolorado as distributed by MLS GRID #3030039 Report a problem
    8/14/2013Sold$655,000-0.6%$170/sqft
    Source: Public Record Report a problem
    5/16/2013Price change$659,000-2.4%$171/sqft
    Source: Kentwood Companies #1186343 Report a problem
    4/19/2013Listed for sale$675,000+43.9%$175/sqft
    Source: Kentwood Companies #1177483 Report a problem
    5/8/2011Listing removed$469,000$122/sqft
    Source: Vflyer Homes #439340 Report a problem
    8/21/2009Listed for sale$469,000+21.8%$122/sqft
    Source: Vflyer #439340 Report a problem
    3/27/2008Sold$385,000-14.3%$100/sqft
    Source: Public Record Report a problem
    2/22/2008Listed for sale$449,000$117/sqft
    Source: Homes & Land #620153 Report a problem

    Public tax history

    YearProperty taxesTax assessment
    2025$8,309 -2.2%$92,013 -92.6%
    2024$8,494 +19.1%$1,245,000 +1378.2%
    2023$7,133 +0%$84,224 +33.7%
    2022$7,130 $63,009 -2.8%
    2021-- $64,822 +5.2%
    2020$6,783 +65.7%$61,626
    2019$4,094 $61,626 +57.4%
    2018$4,094 +10.9%$39,161 +4.2%
    2017$3,691 $37,577 -33%
    2016-- $56,110
    2015-- $56,110 +102.7%
    2014$5,635 $27,677 +1.5%
    2013-- $27,260
    2012-- $27,260
    2011$3,090 +10.8%$27,260 -9.8%
    2010$2,788 +33.9%$30,210
    2009$2,083 $30,210 +0.5%
    2008-- $30,072
    2007-- $30,072 +24.2%
    2006-- $24,207
    2005-- $24,207 -8.8%
    2002$2,126 +22%$26,530 +32%
    2001$1,743 $20,100

    Find assessor info on the county website

    Neighborhood: 80121

    Nearby schools

    GreatSchools rating
    Schools provided by the listing agent
    • Elementary: Field
    • Middle: Euclid
    • High: Littleton
    • District: Littleton 6

    Source: REcolorado as distributed by MLS GRID. This data may not be complete. We recommend contacting the local school district to confirm school assignments for this home.

    Get a cash offer in 3 minutes
    Find out how much your home could sell for in as little as 3 minutes with a no-obligation cash offer.
    Estimated market value
    $1,163,400
    Get a cash offer in 3 minutes
    Find out how much your home could sell for in as little as 3 minutes with a no-obligation cash offer.
    Estimated market value
    $1,163,400