Skip main navigation
Sold for $1,306,750
  • Listed by: GMT Real Estate • Jennifer Tackney • Contact: 714-801-9882
    Bought with: Century 21 Masters
    $1,306,750

    5471 Santa Gertrudes Ave, Garden Grove, CA 92845

    4beds
    2,013sqft
    Single Family Residence
    Built in 1959
    6,262 Square Feet Lot
    $1,323,100 Zestimate®
    $649/sqft
    $4,809 Estimated rent

    Home value

    $1,323,100

    $1.22M - $1.44M

    $4,809/mo

    Zestimate® history
    Loading
    Loading...

    Owner options

    List your home for rent

    $4,809/mo

    Rent Zestimate®

    Find your next renter with Zillow Rental Manager. Plus, with online applications, you can quickly screen prospective tenants – for free.

    Learn more

    $4,809/mo

    Rent Zestimate®

    Refinance and save

    $8,187/mo

    Est. payment

    Refinancing to a lower rate could help reduce your monthly payments and save thousands over the life of the loan.

    See today's rates

    $8,187/mo

    Est. payment

    Explore your selling options

    Work with a Zillow partner agent

    Leverage their expertise and Zillow's premium Showcase listings to get your home seen by more buyers.

    Get started

    List with your own agent

    Get your home in front of millions of buyers by listing it on Zillow.

    Learn how to do it

    Sell it yourself

    Take full control of how buyers see your home on Zillow by listing For Sale by Owner (FSBO).

    List your home

    What's special

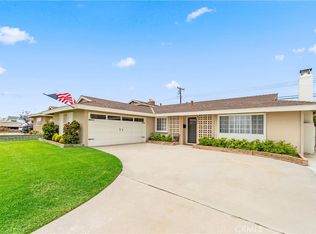
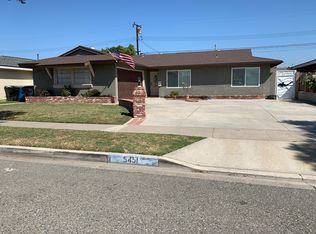
    Nestled within the extremely desirable “Eastgate” neighborhood in West Garden Grove, this remodeled, move in ready, 4 bedroom, 3 full bathroom home offers over 2,013 square feet of thoughtfully designed living space. Blending comfort, style, and functionality—perfect for modern living and entertaining. Approaching the home the long driveway offers ample parking, including room for an RV or boat. Once inside the wow factor continues with an inviting open-concept kitchen, featuring granite countertops providing generous counter space, modern cabinets with stainless steel appliances, and a seamless flow into the dining and living areas—ideal for hosting family and friends. The home boasts tile flooring that mimics the warmth of natural wood and laminate wood flooring throughout, adding a touch of elegance and easy maintenance. Enjoy cozy evenings with not just one, but three fireplaces, located strategically to warm up multiple living spaces. There are 2 remodeled primary suites! The upstairs primary suite is a true retreat, complete with a spacious layout, a remodeled bathroom featuring luxurious finishes and a walk in closet. Downstairs has 3 bedrooms including a first level Primary ensuite, boasting a fully remodeled ensuite bathroom and a barn door. Two other secondary bedrooms and a remodeled guest bathroom complete the lower level. This home is equipped with solar panels, helping reduce energy costs and improve efficiency—an eco-friendly bonus that adds long-term value. Outside, enjoy the expansive Alumawood patio with awning—a perfect spot for relaxing or entertaining. The backyard is a dream, featuring a basketball court, three storage sheds, and even an outdoor closet for extra convenience. The garage includes built-in cabinets, offering plenty of room for tools, gear, or hobbies. Eastgate Park is right around the corner and the park is home to Summer Concerts, holiday events and a small Community Church. Attending toprated GGUSD schools, Patton Elementary, Bell Intermediate and Pacifica High School, this home is a must see!

    Zillow last checked:

    Listing updated:

    Listed by:

    Jennifer Tackney DRE #01373608 714-801-9882,

    GMT Real Estate,

    Geoffrey Tackney DRE #01390210 714-894-5185,

    GMT Real Estate

    Bought with:

    Melinda Elmer, DRE #01399946

    Century 21 Masters

    Source: CRMLS,MLS#: PW25107004MLS LogoOriginating MLS: California Regional MLS

    Facts & features

    Interior

    Bedrooms & bathrooms
    • Bedrooms: 4
    • Bathrooms: 3
    • Full bathrooms: 3
    • Main level bathrooms: 2
    • Main level bedrooms: 3
    Rooms
    • Room types: Kitchen, Living Room, Primary Bathroom, Primary Bedroom
    Primary bedroom
    • Features: Primary Suite
    Heating
    • Central
    Cooling
    • Central Air
    Appliances
    • Laundry: Inside
    Features
    • Primary Suite
    • Flooring: Laminate, Tile
    • Has fireplace: Yes
    • Fireplace features: Family Room, Living Room
    • Common walls with other units/homes: No Common Walls
    Interior area
    • Total interior livable area: 2,013 sqft

    Property

    Parking
    • Total spaces: 2
    • Parking features: Garage - Attached
    • Attached garage spaces: 2
    Features
    • Levels: Two
    • Stories: 2
    • Entry location: front
    • Patio & porch: Covered
    • Pool features: None
    • Has view: Yes
    • View description: None
    Lot
    • Size: 6,262 Square Feet
    • Features: Back Yard, Front Yard
    Details
    • Parcel number: 13034208
    • Zoning: R1
    • Special conditions: Standard

    Construction

    Type & style
    • Home type: SingleFamily
    • Property subtype: Single Family Residence
    Condition
    • New construction: No
    • Year built: 1959

    Utilities & green energy

    • Sewer: Public Sewer
    • Water: Public

    Community & HOA

    Community
    • Features: Sidewalks
    • Subdivision: East Gate (Esgt)
    Location
    • Region: Garden Grove

    Financial & listing details

    • Price per square foot: $649/sqft
    • Tax assessed value: $1,332,885
    • Date on market: 5/27/2025
    • Cumulative days on market: 9 days
    • Listing terms: Cash,Cash to New Loan,Conventional,FHA,VA Loan

    Price history

    DateEventPrice
    6/26/2025Sold$1,306,750+4.7%$649/sqft
    Source: CRMLS #PW25107004 Report a problem
    6/5/2025Pending sale$1,248,000$620/sqft
    Source: CRMLS #PW25107004 Report a problem
    5/28/2025Listed for sale$1,248,000+75.2%$620/sqft
    Source: CRMLS #PW25107004 Report a problem
    12/22/2017Sold$712,500-1.7%$354/sqft
    Source: Agent Provided Report a problem
    11/20/2017Pending sale$725,000$360/sqft
    Source: American Residential Realty #OC17201943 Report a problem
    11/16/2017Listed for sale$725,000$360/sqft
    Source: American Residential Realty #OC17201943 Report a problem
    10/26/2017Pending sale$725,000$360/sqft
    Source: American Residential Realty #OC17201943 Report a problem
    9/25/2017Price change$725,000-3.3%$360/sqft
    Source: American Residential Realty #OC17201943 Report a problem
    9/7/2017Listed for sale$749,900+172.7%$373/sqft
    Source: American Residential Realty #OC17201943 Report a problem
    12/27/1999Sold$275,000$137/sqft
    Source: Public Record Report a problem

    Public tax history

    YearProperty taxesTax assessment
    2026-- $1,332,885 +64.4%
    2025$10,288 +2.5%$810,701 +2%
    2024$10,040 +1.9%$794,805 +2%
    2023$9,849 +1.6%$779,221 +2%
    2022$9,693 +1%$763,943 +2%
    2021$9,594 +1.1%$748,964 +1%
    2020$9,487 $741,285 +2%
    2019$9,487 +3%$726,750 +2%
    2018$9,213 +87.3%$712,500 +93.7%
    2017$4,919 $367,831 +2%
    2016$4,919 +5.1%$360,619 +1.5%
    2015$4,682 +4.8%$355,203 +2%
    2014$4,469 $348,246 +0.5%
    2013-- $346,673 +2%
    2012-- $339,876 +2%
    2011-- $333,212 +0.8%
    2010-- $330,722 -0.2%
    2009-- $331,509 +2%
    2008-- $325,009 +2%
    2007-- $318,637 +2%
    2006-- $312,390 +2%
    2005-- $306,265 +2%
    2004-- $300,260 +1.9%
    2003-- $294,757 +2%
    2002-- $288,978 +3.1%
    2001$3,120 +1.8%$280,398 +2%
    2000$3,065 $274,900
    Find assessor info on the county website

    Neighborhood: 92845

    Nearby schools

    GreatSchools rating
    Get a cash offer in 3 minutes
    Find out how much your home could sell for in as little as 3 minutes with a no-obligation cash offer.
    Estimated market value
    $1,323,100
    Get a cash offer in 3 minutes
    Find out how much your home could sell for in as little as 3 minutes with a no-obligation cash offer.
    Estimated market value
    $1,323,100