Skip main navigation
Off market
  • $626,900

    5471 Tyshire Pkwy, Providence Forge, VA 23140

    5beds
    0baths
    0.68Acres
    Building Lot
    Built in 2020
    0.68 Acres Lot
    $626,900 Zestimate®
    $186/sqft
    $3,348 Estimated rent

    Home value

    $626,900

    $583,000 - $671,000

    $3,348/mo

    Zestimate® history
    Loading
    Loading...

    Owner options

    List your home for rent

    $3,348/mo

    Rent Zestimate®

    Find your next renter with Zillow Rental Manager. Plus, with online applications, you can quickly screen prospective tenants – for free.

    Learn more

    $3,348/mo

    Rent Zestimate®

    Refinance and save

    $3,755/mo

    Est. payment

    Refinancing to a lower rate could help reduce your monthly payments and save thousands over the life of the loan.

    See today's rates

    $3,755/mo

    Est. payment

    Explore your selling options

    Work with a Zillow partner agent

    Leverage their expertise and Zillow's premium Showcase listings to get your home seen by more buyers.

    Get started

    List with your own agent

    Get your home in front of millions of buyers by listing it on Zillow.

    Learn how to do it

    Sell it yourself

    Take full control of how buyers see your home on Zillow by listing For Sale by Owner (FSBO).

    List your home

    What's special

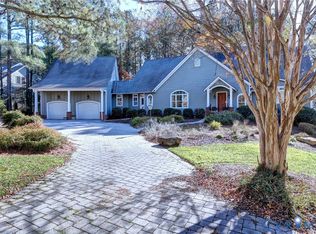
    The building best lot in Brickshire! This one stands out above the crowd. A generous .677 acres of quality, level building ground. Extra wide GOLF COURSE lot features 129.64' of road frontage and 157.3' of golf course frontage in the desirable Preserve section of Brickshire. Bring your own builder and plan or you can hire one of the most preferred local builders, who happens to own the lot, build your dream home. E. Wayne Norman, Inc. has been building in the area for generations. You will not find a better custom builder. Buy this perfect lot and get the best builder as a bonus! Purchaser is required to pay a $2000 one time golf course amenity special assessment at closing.

    This property is off market, which means it's not currently listed for sale or rent on Zillow. This may be different from what's available on other websites or public sources.
    Facts & features

    Interior

    Bedrooms & bathrooms
    • Bedrooms: 5
    • Bathrooms: 0
    Heating
    • Heat pump
    Cooling
    • Other
    Features
    • Flooring: Tile, Carpet
    Interior area
    • Total interior livable area: 3,367 sqft

    Property

    Features
    • Exterior features: Cement / Concrete
    Lot
    • Size: 0.68 Acres
    Details
    • Parcel number: 33B82BF14

    Utilities & green energy

    • Electric: At Street
    • Sewer: Community Sewer

    Community & HOA

    HOA
    • Has HOA: Yes
    • HOA fee: $52 monthly
    Location
    • Region: Providence Forge

    Financial & listing details

    • Price per square foot: $186/sqft
    • Tax assessed value: $549,400
    • Annual tax amount: $3,241

    Price history

    DateEventPrice
    10/30/2020Sold$470,579+740.3%$140/sqft
    Source: Public Record Report a problem
    3/25/2020Sold$56,000-13.8%$17/sqft
    Source: Public Record Report a problem
    3/26/2019Listing removed$65,000$19/sqft
    Source: Liz Moore & Associates #1810327 Report a problem
    3/26/2018Listed for sale$65,000$19/sqft
    Source: Liz Moore & Associates #1810327 Report a problem

    Public tax history

    YearProperty taxesTax assessment
    2024$3,241 -8.6%$549,400 +3.8%
    2023$3,545 $529,100
    2022$3,545 -5.8%$529,100 +11%
    2021$3,764 +1437.1%$476,500 +1437.1%
    2020$245 -33.5%$31,000 -31%
    2019$368 $44,900
    2018$368 -14.7%$44,900 -13.7%
    2017$432 $52,000
    2016$432 -28.6%$52,000 -27.8%
    2015$605 $72,000
    2014-- $72,000 -14.3%
    2004-- $84,000
    2003-- --
    2002-- --
    Find assessor info on the county website

    Neighborhood: 23140

    Nearby schools

    GreatSchools rating
    Schools provided by the listing agent
    • Elementary: New Kent
    • Middle: New Kent
    • High: New Kent

    Source: The MLS. This data may not be complete. We recommend contacting the local school district to confirm school assignments for this home.