Skip main navigation
Off market
  • $1,396,500

    54715 Beaver Creek Trl, Mishawaka, IN 46545

    5beds
    8,936sqft
    SingleFamily
    Built in 1995
    0.39 Acres Lot
    $1,396,500 Zestimate®
    $156/sqft
    $3,389 Estimated rent

    Home value

    $1,396,500

    $1.26M - $1.55M

    $3,389/mo

    Zestimate® history
    Loading
    Loading...

    Owner options

    List your home for rent

    $3,389/mo

    Rent Zestimate®

    Find your next renter with Zillow Rental Manager. Plus, with online applications, you can quickly screen prospective tenants – for free.

    Learn more

    $3,389/mo

    Rent Zestimate®

    Refinance and save

    $6,975/mo

    Est. payment

    Refinancing to a lower rate could help reduce your monthly payments and save thousands over the life of the loan.

    See today's rates

    $6,975/mo

    Est. payment

    Explore your selling options

    Work with a Zillow partner agent

    Leverage their expertise and Zillow's premium Showcase listings to get your home seen by more buyers.

    Get started

    List with your own agent

    Get your home in front of millions of buyers by listing it on Zillow.

    Learn how to do it

    Sell it yourself

    Take full control of how buyers see your home on Zillow by listing For Sale by Owner (FSBO).

    List your home

    What's special

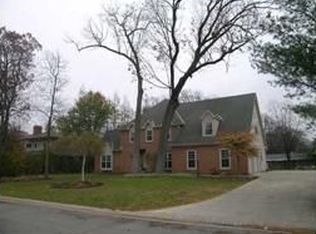
    Get inspired by 54715 Beaver Creek Trail now available! Designed by Jeff Helman as personal residence, this exquisite 10,000 square foot dwelling was created with family and entertaining in mind. Enter from the circle drive and tranquil porch to find the two story great room welcome you with its fireplace, balcony to second floor, sliders from the breakfast room to back patio, and new Brazilian Tiger Wood throughout the entire home. The formal dining area is tucked away near the piano alcove, also designed to match architecturally, with strategically placed butler's pantry between dining and gourmet kitchen. New in the last three years include refrigerator, oven, microwave and dishwasher. Stunning main floor master suite with jetted garden tub, dual sinks and walk in shower, boasts attached sitting quarters and walk through closet with second washer/dryer unit (the oversized main laundry room is situated on the second level with the other bedrooms). Private office and enormous drop zone off the 4+ car attached, heated garage are also found on the main level. On the second floor, find three more bedrooms, three full baths, a bonus room over the garage that could easily be a fifth bedroom in the main house, study suite and another reading roost near the balcony to the main level. Wallpaper removal done and fresh paint throughout the entire main house and guest house, with all baths updated, too. The lower level features second kitchen/bar, possible sixth bedroom with murphy bed, full bath with dry heat sauna, sound proof music studio and more. Basement fridge, dishwasher, microwave and AV equipment all can stay, too. Sellers have finished the guest house, accessible through the basement, patio and circle drive, with new bath, kitchen, flooring and lower level sleeping quarters. Also added is crystal pool dome over the now salt-water in ground pool, easily opened for summer sun, while protecting the heat for winter swimming, too. The fire pit, hot tub, play system and patio make this yard matchless. A truly amazing opportunity in meticulous Winding Woods, Penn Schools, right in the heart of Mishawaka, minutes to campus, parks, schools, shopping and restaurants. Don't miss your chance to own what should be twice the price.

    This property is not currently displayed as for sale or rent on Zillow. This may be different from what's on other websites or public sources.
    Facts & features

    Interior

    Bedrooms & bathrooms
    • Bedrooms: 5
    • Bathrooms: 8
    • Full bathrooms: 6
    • 1/2 bathrooms: 2
    Heating
    • Other
    Cooling
    • Central
    Features
    • Basement: Finished
    • Has fireplace: Yes
    • Fireplace features: masonry
    Interior area
    • Total interior livable area: 8,936 sqft

    Property

    Parking
    • Parking features: Garage - Attached
    Features
    • Exterior features: Stone
    Lot
    • Size: 0.39 Acres
    Details
    • Parcel number: 710434153003000031

    Construction

    Type & style
    • Home type: SingleFamily
    • Architectural style: Contemporary, Craftsman
    Materials
    • masonry
    • Foundation: Slab
    • Roof: Asphalt
    Condition
    • Year built: 1995

    Utilities & green energy

    • Sewer: City

    Community & HOA

    Location
    • Region: Mishawaka

    Financial & listing details

    • Price per square foot: $156/sqft
    • Tax assessed value: $1,006,300
    • Annual tax amount: $10,113

    Price history

    DateEventPrice
    3/1/2018Sold$1,100,000-12%$123/sqft
    Source: Agent Provided Report a problem
    5/16/2016Listed for sale$1,250,000+31.6%$140/sqft
    Source: RE/MAX 100 #201621836 Report a problem
    8/23/2013Sold$950,000-20.1%$106/sqft
    Source: Agent Provided Report a problem
    4/20/2013Listed for sale$1,189,000-0.8%$133/sqft
    Source: Cressy & Everett Real Estate #261336 Report a problem
    11/2/2012Listing removed$1,198,000$134/sqft
    Source: Cressy & Everett Real Estate #254935 Report a problem
    8/9/2012Price change$1,198,000-7.5%$134/sqft
    Source: Cressy & Everett Real Estate #254935 Report a problem
    6/6/2012Price change$1,295,000-7.2%$145/sqft
    Source: Cressy & Everett Real Estate #254935 Report a problem
    3/25/2012Listed for sale$1,395,000$156/sqft
    Source: Cressy & Everett Real Estate #254935 Report a problem

    Public tax history

    YearProperty taxesTax assessment
    2025$10,113 -4.4%$1,006,300 -0.5%
    2024$10,580 0%$1,011,300 -2.2%
    2023$10,583 +9.1%$1,033,600 -0.3%
    2022$9,699 -2.5%$1,036,500 +9.6%
    2021$9,945 -0.1%$946,000 -2.4%
    2020$9,951 -3.3%$968,800
    2019$10,289 +7.3%$968,800 +3.4%
    2018$9,586 -3.7%$936,900 +15.7%
    2017$9,952 +6.8%$810,000 -0.3%
    2016$9,319 -8.3%$812,700 -2.1%
    2014$10,159 +11.9%$829,800 +17.6%
    2013$9,080 +1.4%$705,700 +1%
    2012$8,958 -3.3%$699,000 -11.5%
    2011$9,263 +6%$790,100
    2010$8,742 +1.2%$790,100
    2009$8,636 $790,100
    Find assessor info on the county website

    Neighborhood: 46545

    Nearby schools

    GreatSchools rating
    Schools provided by the listing agent
    • Elementary: Walt Disney
    • Middle: Schmucker
    • High: Penn
    • District: Penn-Harris-Madison School Corp.

    Source: The MLS. This data may not be complete. We recommend contacting the local school district to confirm school assignments for this home.

    Get pre-qualified for a loan
    At Zillow Home Loans, we can pre-qualify you in as little as 5 minutes with no impact to your credit score.

    An equal housing lender. NMLS #10287.
