Skip main navigation
Sold for $450,000
  • $450,000

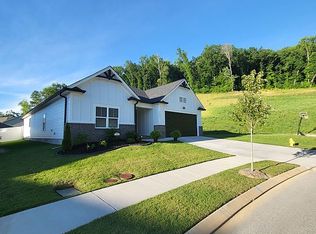
    5472 Amber Grove Way, Hixson, TN 37343

    3beds
    2,092sqft
    Single Family Residence
    Built in 2020
    0.25 Acres Lot
    $482,400 Zestimate®
    $215/sqft
    $2,494 Estimated rent

    Home value

    $482,400

    $458,000 - $507,000

    $2,494/mo

    Zestimate® history
    Loading
    Loading...

    Owner options

    List your home for rent

    $2,494/mo

    Rent Zestimate®

    Find your next renter with Zillow Rental Manager. Plus, with online applications, you can quickly screen prospective tenants – for free.

    Learn more

    $2,494/mo

    Rent Zestimate®

    Refinance and save

    $2,948/mo

    Est. payment

    Refinancing to a lower rate could help reduce your monthly payments and save thousands over the life of the loan.

    See today's rates

    $2,948/mo

    Est. payment

    Explore your selling options

    Work with a Zillow partner agent

    Leverage their expertise and Zillow's premium Showcase listings to get your home seen by more buyers.

    Get started

    List with your own agent

    Get your home in front of millions of buyers by listing it on Zillow.

    Learn how to do it

    Sell it yourself

    Take full control of how buyers see your home on Zillow by listing For Sale by Owner (FSBO).

    List your home

    What's special

    Gas fireplaceWonderful kitchen islandWire shelvingSpacious laundry roomLarge selection of cabinetsLarge foyerLarge double windows
    5472 Amber Grove Way is 2092 square feet of fabulous! Located in the Amber Ridge Subdivision in Hixson, you will find this 3 bdrms, 2 bath one level home what you have been looking for. There's a large foyer with 2 closets leading into the generous open floor plan. The kitchen has a large selection of cabinets, plenty of granite counter tops, a wonderful kitchen island and stainless appliances. The living area has a gas fireplace with space for bookcases on either side, large double windows overlooking the backyard and Frenchdoor onto a screened in porch. The dining area is adjoining the living area with plenty of natural light. Next to the kitchen is a double wide pantry with wire shelving and a spacious laundry room with sink leading to the garage. The primary bedroom is extra large with room for a king size bed between the windows and lots of space left for nightstands on both sides. The ensuite is also oversized with granite double sink vanity, walk in tub and a separate shower. Adjoining the bathroom is a fantastic walk in closet. The other 2 bedrooms are in the front of the house and are larger than usual as well. A full bath with granite vanity and tub/shower is between the two bedrooms and is perfectly situated for guests as well. Property is being sold as is. Hope you will come tour 5472 Amber Grove Way.

    Zillow last checked:

    Listing updated:

    Listed by:

    Mary H Sanders 423-413-6196,

    Real Estate Partners Chattanooga LLC

    Bought with:

    Better Homes and Gardens Real Estate Signature Brokers

    Source: Greater Chattanooga Realtors,MLS#: 1376629

    Facts & features

    Interior

    Bedrooms & bathrooms
    • Bedrooms: 3
    • Bathrooms: 2
    • Full bathrooms: 2
    Primary bedroom
    • Level: First
    Bedroom
    • Level: First
    Bedroom
    • Level: First
    Bathroom
    • Description: Full Bathroom
    • Level: First
    Bathroom
    • Description: Full Bathroom
    • Level: First
    Dining room
    • Level: First
    Laundry
    • Level: First
    Living room
    • Level: First
    Other
    • Description: Foyer: Level: First
    Heating
    • Central, Natural Gas
    Cooling
    • Central Air, Electric
    Appliances
    • Included: Disposal, Dishwasher, Free-Standing Electric Range, Gas Water Heater, Microwave, Refrigerator
    • Laundry: Electric Dryer Hookup, Gas Dryer Hookup, Laundry Room, Washer Hookup
    Features
    • Entrance Foyer, Granite Counters, High Ceilings, Open Floorplan, Pantry, Primary Downstairs, Walk-In Closet(s), Separate Shower, Tub/shower Combo, En Suite
    • Flooring: Carpet, Hardwood, Tile, Engineered Hardwood
    • Windows: Vinyl Frames
    • Basement: None
    • Number of fireplaces: 1
    • Fireplace features: Gas Log, Living Room
    Interior area
    • Total structure area: 2,092
    • Total interior livable area: 2,092 sqft

    Property

    Parking
    • Total spaces: 2
    • Parking features: Garage Door Opener, Off Street, Garage Faces Front, Kitchen Level
    • Attached garage spaces: 2
    Accessibility
    • Accessibility features: Grip-Accessible Features
    Features
    • Levels: One
    • Patio & porch: Porch, Porch - Screened, Porch - Covered
    Lot
    • Size: 0.25 Acres
    • Dimensions: 41 x 157 x 110 x 110
    • Features: Cul-De-Sac, Level, Split Possible
    Details
    • Parcel number: 100m A 023
    • Special conditions: Trust

    Construction

    Type & style
    • Home type: SingleFamily
    • Architectural style: Contemporary
    • Property subtype: Single Family Residence
    Materials
    • Fiber Cement
    • Foundation: Slab
    • Roof: Shingle
    Condition
    • New construction: No
    • Year built: 2020

    Utilities & green energy

    • Water: Public
    • Utilities for property: Cable Available, Electricity Available, Phone Available, Sewer Connected, Underground Utilities
    Green energy
    • Construction elements: Onsite Recycling Center

    Community & neighborhood

    Security
    • Security features: Smoke Detector(s)
    Community
    • Community features: Sidewalks
    Location
    • Region: Hixson
    • Subdivision: Amber Ridge

    HOA & financial

    HOA
    • Has HOA: Yes
    • HOA fee: $350 annually

    Other

    Other facts
    • Listing terms: Cash,Conventional,FHA

    Price history

    DateEventPrice
    8/21/2023Sold$450,000$215/sqft
    Source: Greater Chattanooga Realtors #1376629 Report a problem
    7/16/2023Contingent$450,000$215/sqft
    Source: Greater Chattanooga Realtors #1376629 Report a problem
    7/14/2023Listed for sale$450,000+39.9%$215/sqft
    Source: Greater Chattanooga Realtors #1376629 Report a problem
    5/29/2020Sold$321,756$154/sqft
    Source: Public Record Report a problem

    Public tax history

    YearProperty taxesTax assessment
    2025$1,850 +0.1%$122,050 +47.8%
    2024$1,847 $82,575
    2023$1,847 $82,575
    2022$1,847 $82,575
    2021$1,847 +63.8%$82,575 +2542.4%
    2020$1,128 $3,125

    Find assessor info on the county website

    Neighborhood: 37343

    Nearby schools

    GreatSchools rating
    Schools provided by the listing agent
    • Elementary: Big Ridge Elementary
    • Middle: Hixson Middle
    • High: Hixson High

    Source: Greater Chattanooga Realtors. This data may not be complete. We recommend contacting the local school district to confirm school assignments for this home.

    Get a cash offer in 3 minutes
    Find out how much your home could sell for in as little as 3 minutes with a no-obligation cash offer.
    Estimated market value
    $482,400
    Get a cash offer in 3 minutes
    Find out how much your home could sell for in as little as 3 minutes with a no-obligation cash offer.
    Estimated market value
    $482,400