Skip main navigation
For sale
  • Price cut: $14.1K (6/29)
    $224,900

    5472 Club House Trl, Gaylord, MI 49735

    3beds
    1,256sqft
    Single Family Residence, Manufactured Home
    Built in 1998
    0.42 Acres Lot
    $219,300 Zestimate®
    $179/sqft
    $-- HOA

    What's special

    Mature tree-lined yardAbundant natural lightSide deckWifi-enabled propane heating systemTiled walk-in showerCustom hickory cabinetryNew washer and dryer
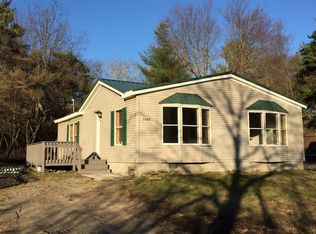

    Successful Vacation Rental • No HOA • Minutes from Gaylord! Proven income-producing vacation rental just minutes from Gaylord! Whether you’re looking for a turnkey investment, year-round home, or Northern Michigan getaway, this beautifully renovated 3-bedroom, 2-bath property delivers flexibility, privacy, and no HOA restrictions. Located just minutes from downtown Gaylord and the amenities of Michaywé…and without HOA dues…this home sits on a private 0.42-acre lot with paved road access. Inside, you’ll find abundant natural light, custom hickory cabinetry, LifeProof luxury vinyl flooring, all-new windows, brand-new kitchen appliances, and a new washer and dryer. The spacious primary suite features a tiled walk-in shower, while the second full bath includes a tub/shower combination. TrueStream high-speed internet and a WiFi-enabled propane heating system add everyday convenience. Outside, enjoy a mature tree-lined yard, white fencing, a new front porch, and a side deck completed in Fall 2024…perfect for relaxing or entertaining. *Most furnishings are negotiable and may be included with the sale, making this an exceptional turnkey opportunity.
    49 days
    |
    457
    |
    21
    |

    Zillow last checked:

    Listing updated:

    Listed by:

    Jamie Snook Cell:231-735-1143,

    Paradise Properties USA 231-331-4423

    Source: NGLRMLS,MLS#: 1945986MLS Logo

      Facts & features

      Interior

      Bedrooms & bathrooms
      • Bedrooms: 3
      • Bathrooms: 2
      • Full bathrooms: 2
      • Main level bathrooms: 2
      Primary bedroom
      • Area: 132
      • Dimensions: 12 x 11
      Bedroom 2
      • Area: 92.4
      • Dimensions: 10.5 x 8.8
      Bedroom 3
      • Area: 75
      • Dimensions: 7.5 x 10
      Primary bathroom
      • Features: Private
      Kitchen
      • Area: 121
      • Dimensions: 11 x 11
      Living room
      • Area: 242.36
      • Dimensions: 16.6 x 14.6
      Heating
      • Forced Air, Propane
      Appliances
      • Included: Refrigerator, Oven/Range, Microwave, Exhaust Fan
      • Laundry: Main Level
      Features
      • None, Cable TV, High Speed Internet, WiFi
      • Flooring: Vinyl
      • Basement: Crawl Space
      • Has fireplace: No
      • Fireplace features: None
      Interior area
      • Total structure area: 1,256
      • Total interior livable area: 1,256 sqft
      • Finished area above ground: 1,256
      • Finished area below ground: 0

      Property

      Parking
      • Parking features: None, Dirt
      Accessibility
      • Accessibility features: None
      Features
      • Levels: One
      • Stories: 1
      • Exterior features: None
      • Waterfront features: None
      Lot
      • Size: 0.42 Acres
      • Dimensions: 100 x 264 x 45
      • Features: Cleared, Wooded, Evergreens, Subdivided
      Details
      • Additional structures: None
      • Parcel number: 01144000011300
      • Zoning description: Residential
      • Other equipment: Dish TV

      Construction

      Type & style
      • Home type: MobileManufactured
      • Property subtype: Single Family Residence, Manufactured Home
      Materials
      • Vinyl Siding
      • Roof: Metal/Steel
      Condition
      • New construction: No
      • Year built: 1998
      • Major remodel year: 2025

      Utilities & green energy

      • Sewer: Private Sewer
      • Water: Private

      Community & HOA

      Community
      • Features: None
      • Subdivision: MALLARD FAIRWAYS
      HOA
      • Services included: None
      Location
      • Region: Gaylord

      Financial & listing details

      • Price per square foot: $179/sqft
      • Tax assessed value: $37,456
      • Annual tax amount: $1,390
      • Price range: $224.9K - $224.9K
      • Date on market: 6/1/2026
      • Cumulative days on market: 50 days
      • Listing agreement: Exclusive Right Sell
      • Listing terms: Conventional,Cash
      • Ownership type: Private Owner
      • Road surface type: Asphalt

        Estimated market value

        $219,300

        $208,000 - $230,000

        $1,813/mo

        Price history

        DateEventPrice
        6/29/2026Price change$224,900-5.9%$179/sqft
        Source: NGLRMLS #1945986 Report a problem
        6/20/2026Price change$239,000-4%$190/sqft
        Source: NGLRMLS #1945986 Report a problem
        6/15/2026Price change$249,000-2.4%$198/sqft
        Source: NGLRMLS #1945986 Report a problem
        6/1/2026Listed for sale$255,000+1175%$203/sqft
        Source: NGLRMLS #1945986 Report a problem
        12/6/2019Sold$20,000$16/sqft
        Source: Public Record Report a problem

        Public tax history

        YearProperty taxesTax assessment
        2025$1,367 +7.5%$50,300 +33.1%
        2024$1,272 +3.6%$37,800 +9.2%
        2023$1,228 +1.8%$34,600 -0.6%
        2022$1,205 -5.8%$34,800 +5.5%
        2021$1,279 -10.9%$33,000 +3.8%
        2020$1,435 +244%$31,800 +55.1%
        2018$417 $20,500 -3.3%
        2017-- $21,200 -9.8%
        2016-- $23,500 +25%
        2013-- $18,800 -5.5%
        2012-- $19,900 -10.4%
        2011-- $22,200 +4.7%
        2010-- $21,200
        Find assessor info on the county website

        Monthly payment

        Estimated monthly payment$1,822
        All calculations are estimates and provided by Zillow, Inc. for informational purposes only. Actual amounts may vary.
        HOA fees may include property taxes on listings classified as Co-Ops. Contact the listing agent and/or owner for fee details.
        Mortgage interest rates are dependent on a number of factors, including credit score, down payment, and repayment length. Interest rate data provided by Zillow Group Marketplace, Inc. as of 1/1/1970 from various mortgage lenders with which we have lead or other similar arrangements; the Estimated Payment is an average of those rates.
        See how much you could borrow to make a competitive offer.

        Climate risks

        Neighborhood: 49735

        Getting around

        6 / 100
        Car-Dependent
        26 / 100
        Somewhat Bikeable

        Nearby schools

        GreatSchools rating
        Schools provided by the listing agent
        • District: Gaylord Community Schools

        Source: NGLRMLS. This data may not be complete. We recommend contacting the local school district to confirm school assignments for this home.

        A local agent can set up tours, give advice and negotiate with sellers.

        A local lender can help you make sure your offer is ready when you are.

        Browse local experts

        Similar homes