Amazing single level, no stairs, end-unit in the Villages Golf & Country Club 55+ adult community. This rare villa with 1348 sf has a private location that wraps around a atrium and includes a beautiful Fireplace. This model does not come up often. Attached only on one side, this home feels like a detached home. There is a list of improvements done to this home that including new windows and sliders in 2023, All new duct work, registers for the heating system. A gas fireplace insert with a remote warms up the living room. Newer appliances added, upgrades to the bathrooms, Corian counters and extra cabinets in the kitchen and an eat-in nook. Sliding door from the living room open onto a large private covered patio with a tile floor. The storage room has shelving and has recently been painted. The Main bedroom features a vanity area & a walk-in closet. In 2014, a new furnace was installed, wood floors and paint were also done. This home has central heating & air conditioning. With a unique floor plan the dining and living areas are separated by a beautiful glass window atrium area, This location is within easy walking distance to the pool and spa, walking trails, auditorium, post office, fitness gym, library, and all that Cribari's has to offer and more.
Sold for $600,000
$600,000
5472 Cribari Grn, San Jose, CA 95135
2beds
1,348sqft
Condominium, Residential
Built in 1968
-- sqft lot
$573,200 Zestimate®
$445/sqft
$3,123 Estimated rent
Home value
$573,200
$527,000 - $619,000
$3,123/mo
Zestimate® history
Owner options
List your home for rent
$3,123/mo
Rent Zestimate®
Find your next renter with Zillow Rental Manager. Plus, with online applications, you can quickly screen prospective tenants – for free.
$3,123/mo
Rent Zestimate®
Refinance and save
$4,821/mo
Est. payment
Refinancing to a lower rate could help reduce your monthly payments and save thousands over the life of the loan.
$4,821/mo
Est. payment
Explore your selling options
Work with a Zillow partner agent
Leverage their expertise and Zillow's premium Showcase listings to get your home seen by more buyers.
Get startedList with your own agent
Get your home in front of millions of buyers by listing it on Zillow.
Learn how to do itSell it yourself
Take full control of how buyers see your home on Zillow by listing For Sale by Owner (FSBO).
List your homeWhat's special
Gas fireplaceBeautiful fireplaceCountry clubFitness gymNew furnaceNew duct workPrivate location
Zillow last checked:
Listing updated:
Listed by:
Lisa Gault 01194339 408-202-1959,
The William Jefferies Company 408-202-2089
Bought with:
Suzanne Rodda, 01217393
The Villages Realty
Source: MLSListings Inc,MLS#: ML81958708
Facts & features
Interior
Bedrooms & bathrooms
- Bedrooms: 2
- Bathrooms: 2
- Full bathrooms: 2
Bathroom
- Features: ShowerandTub, StallShower
Dining room
- Features: DiningArea
Family room
- Features: NoFamilyRoom
Heating
- Central Forced Air Gas
Cooling
- Central Air
Appliances
- Included: Washer/Dryer
- Laundry: Coin Operated, Community Facility
Features
- Walk-In Closet(s)
- Flooring: Wood
- Number of fireplaces: 1
- Fireplace features: Gas, Living Room
- Common walls with other units/homes: End Unit
Interior area
- Total structure area: 1,348
- Total interior livable area: 1,348 sqft
Property
Parking
- Total spaces: 1
- Parking features: Assigned, Carport, Common
- Carport spaces: 1
Features
- Stories: 1
- Patio & porch: Balcony/Patio
- Exterior features: Fenced, Storage Shed Structure
- Pool features: Community, Fenced, Heated, In Ground
- Spa features: Other
- Has view: Yes
- View description: Greenbelt
Details
- Parcel number: 66535013
- Zoning: R1-1P
- Special conditions: Standard
- Horse amenities: Arena, BarnAmenities, Fenced, Pasture, Stalls
Construction
Type & style
- Home type: Condo
- Property subtype: Condominium, Residential
Materials
- Foundation: Concrete Perimeter and Slab
- Roof: Composition
Condition
- New construction: No
- Year built: 1968
Utilities & green energy
- Gas: PublicUtilities
- Sewer: Public Sewer
- Water: Public
- Utilities for property: Public Utilities, Water Public
Community & HOA
Community
- Senior community: Yes
HOA
- Has HOA: Yes
- Amenities included: Barbecue Area, Cabana, Club House, Community Pool, Community Security Gate, Garden Greenbelt Trails, Golf Course, Gym Exercise Facility, Playground
- Services included: Electricity, Insurance
- HOA fee: $988 monthly
Location
- Region: San Jose
Financial & listing details
- Price per square foot: $445/sqft
- Tax assessed value: $612,000
- Annual tax amount: $8,497
- Date on market: 3/23/2024
- Listing agreement: ExclusiveRightToSell
Price history
| Date | Event | Price |
|---|---|---|
| 4/15/2024 | Sold | $600,000+0%$445/sqft |
Source:  MLSListings Inc #ML81958708 Report a problem MLSListings Inc #ML81958708 Report a problem | ||
| 3/28/2024 | Pending sale | $599,999$445/sqft |
Source: MLSListings Inc #ML81958708 Report a problem | ||
| 3/24/2024 | Contingent | $599,999$445/sqft |
Source: MLSListings Inc #ML81958708 Report a problem | ||
| 3/23/2024 | Listed for sale | $599,999+325.5%$445/sqft |
Source: MLSListings Inc #ML81958708 Report a problem | ||
| 6/9/1995 | Sold | $141,000$105/sqft |
Source: Public Record Report a problem | ||
Public tax history
| Year | Property taxes | Tax assessment |
|---|---|---|
| 2025 | $8,497 +131.1% | $612,000 +163.6% |
| 2024 | $3,676 +2.2% | $232,163 +2% |
| 2023 | $3,598 +0.1% | $227,612 +2% |
| 2022 | $3,594 +1.8% | $223,150 +2% |
| 2021 | $3,530 +3.5% | $218,776 +1% |
| 2020 | $3,410 | $216,534 +2% |
| 2019 | $3,410 +3.7% | $212,289 +2% |
| 2018 | $3,289 | $208,127 +2% |
| 2017 | $3,289 +1.6% | $204,047 +2% |
| 2016 | $3,238 +6.6% | $200,047 +1.5% |
| 2015 | $3,036 +8.5% | $197,043 +2% |
| 2014 | $2,797 | $193,184 +0.5% |
| 2013 | -- | $192,312 +2% |
| 2012 | -- | $188,542 +2% |
| 2011 | -- | $184,846 +0.8% |
| 2010 | -- | $183,465 -0.2% |
| 2009 | -- | $183,902 +2% |
| 2008 | -- | $180,297 +2% |
| 2007 | -- | $176,762 +2% |
| 2006 | -- | $173,297 +2% |
| 2005 | -- | $169,900 +2% |
| 2004 | -- | $166,570 +1.9% |
| 2003 | -- | $163,518 +2% |
| 2002 | -- | $160,312 +2% |
| 2001 | -- | $157,169 |
Find assessor info on the county website
Neighborhood: Evergreen
Nearby homes
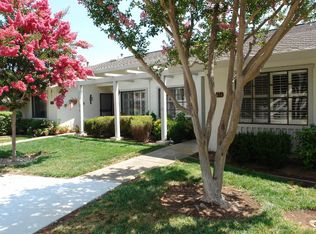
- $540,7002 bd2 ba1.2k sqft5474 Cribari Grn, San Jose, CA 95135Off Market
- $511,2002 bd2 ba1.2k sqft5475 Cribari Grn, San Jose, CA 95135Off Market
- $522,2002 bd2 ba1.4k sqft5476 Cribari Grn, San Jose, CA 95135Off Market

- $702,0002 bd2 ba1.2k sqft5473 Cribari Grn, San Jose, CA 95135Off Market
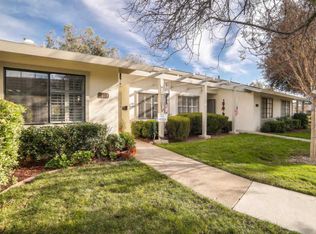
- $524,6002 bd2 ba1.2k sqft5487 Cribari Grn, San Jose, CA 95135Off Market
- $458,4002 bd2 ba1.2k sqft5481 Cribari Grn, San Jose, CA 95135Off Market
- $494,6002 bd2 ba1.2k sqft5477 Cribari Grn, San Jose, CA 95135Off Market
- $525,8002 bd2 ba1.2k sqft5478 Cribari Grn, San Jose, CA 95135Off Market
Nearby schools
GreatSchools rating
- 10/10Tom Matsumoto Elementary SchoolGrades: K-6Distance: 1.3 mi
- 8/10Chaboya Middle SchoolGrades: 7-8Distance: 1.2 mi
- 10/10Evergreen Valley High SchoolGrades: 9-12Distance: 2.3 mi
Schools provided by the listing agent
- District: EvergreenElementary
Source: MLSListings Inc. This data may not be complete. We recommend contacting the local school district to confirm school assignments for this home.
Get a cash offer in 3 minutes
Find out how much your home could sell for in as little as 3 minutes with a no-obligation cash offer.
Estimated market value
$573,200
Get a cash offer in 3 minutes
Find out how much your home could sell for in as little as 3 minutes with a no-obligation cash offer.
Estimated market value
$573,200
- California
- Santa Clara County
- San Jose
- 95135
- Evergreen
- 5472 Cribari Grn
Nearby cities
Nearby neighborhoods
Nearby zip codes
Other San Jose Topics
