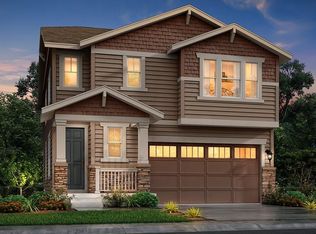
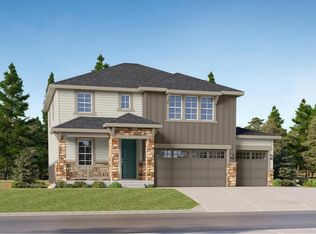
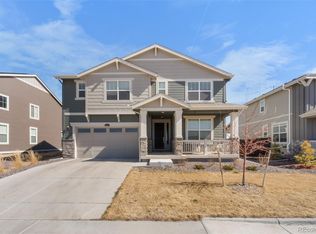
Don’t Miss Your Opportunity to Own the Stunning Aspen Floor Plan! Step into luxury and light with this beautifully designed home, where a soaring two-story great room and abundant natural light create a bright, open atmosphere. The main level showcases elegant EVP flooring throughout, along with a versatile bedroom that can easily serve as a private office, complete with an adjacent full bath. The chef-inspired kitchen is a true showpiece, featuring quartz countertops, double ovens, a gas cooktop, and a spacious eat-in island. Enjoy casual meals in the sunny breakfast nook, or step outside to the covered rear deck—perfect for entertaining and relaxing. Upstairs, a spacious loft adds flexible living space, while the primary suite offers a tranquil retreat with a spa-like en-suite bathroom. Bedrooms 3 and 4 share a convenient Jack-and-Jill bath, and bedroom 2 includes its own private full bath for added comfort. The unfinished basement invites your imagination, ready for future customization, and the 2+1-car garage provides ample space for vehicles, storage, or hobbies. Please note: Homesite is not yet staked—views may vary until foundation work begins.
Estimated completion: June 2026. This home truly has it all—style, space, and sophistication!
Sold for $835,900
Zillow last checked:
Listing updated:
Bought with:
Benjamin Cheang, 1319626
All Pro Realty Inc
Source: REcolorado as distributed by MLS GRID,MLS#: 3434276
Price history
| Date | Event | Price |
|---|---|---|
| 8/31/2026 | Sold | $835,900-0.4%$196/sqft |
Source:  REcolorado as distributed by MLS GRID #3434276 Report a problem REcolorado as distributed by MLS GRID #3434276 Report a problem | ||
| 7/16/2026 | Pending sale | $839,350$197/sqft |
Source: REcolorado as distributed by MLS GRID #3434276 Report a problem | ||
| 6/30/2026 | Price change | $839,350+0.4%$197/sqft |
Source: REcolorado as distributed by MLS GRID #3434276 Report a problem | ||
| 6/17/2026 | Price change | $835,900-0.4%$196/sqft |
Source: REcolorado as distributed by MLS GRID #3434276 Report a problem | ||
| 5/8/2026 | Pending sale | $839,350$197/sqft |
Source: REcolorado as distributed by MLS GRID #3434276 Report a problem | ||
| 3/27/2026 | Price change | $839,350+0.4%$197/sqft |
Source: REcolorado as distributed by MLS GRID #3434276 Report a problem | ||
| 11/10/2025 | Pending sale | $835,900$196/sqft |
Source: REcolorado as distributed by MLS GRID #3434276 Report a problem | ||
| 10/21/2025 | Listed for sale | $835,900$196/sqft |
Source: REcolorado as distributed by MLS GRID #3434276 Report a problem | ||

Get a cash offer in 3 minutes
Find out how much your home could sell for in as little as 3 minutes with a no-obligation cash offer.
Estimated market value
$840,400
