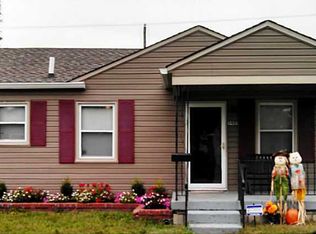
Calling all investors! This adorable 2 bed/1 bath bungalow in Hawthorne Manor neighborhood is currently leased out through June 2027 and already producing steady income. This home has plenty of space, with a finished basement, and has been well maintained. This would be the perfect starter home, or a great addition to your rental portfolio! This home has quick access to the Community East campus and all that the near Eastside has to offer, a short drive to Ellenberger Park and the beautiful Irvington area. Also enjoy quick access to I-70, 465, and a quick commute to downtown.
47 days
|
223
|
22
|
Zillow last checked:
Listing updated:
Listed by:
James Krause812-360-0396,
@properties
Source: MIBOR as distributed by MLS GRID,MLS#: 22103240
Loading...
Facts & features
Interior
Bedrooms & bathrooms
Bedrooms: 2
Bathrooms: 1
Full bathrooms: 1
Main level bathrooms: 1
Main level bedrooms: 2
Primary bedroom
Level: Main
Area: 110 Square Feet
Dimensions: 10x11
Bedroom 2
Level: Main
Area: 99 Square Feet
Dimensions: 9x11
Bonus room
Features: Other
Level: Basement
Area: 176 Square Feet
Dimensions: 11x16
Bonus room
Features: Other
Level: Basement
Area: 176 Square Feet
Dimensions: 22x8
Foyer
Features: Tile-Ceramic
Level: Basement
Area: 128 Square Feet
Dimensions: 16x8
Kitchen
Level: Main
Area: 120 Square Feet
Dimensions: 15x8
Laundry
Features: Other
Level: Basement
Area: 119 Square Feet
Dimensions: 17x7
Living room
Features: Tile-Ceramic
Level: Main
Area: 165 Square Feet
Dimensions: 11x15
Heating
Forced Air, Natural Gas
Cooling
Central Air
Appliances
Included: None, Gas Water Heater
Features
Supplemental Storage
Basement: Partially Finished
Interior area
Total structure area: 1,616
Total interior livable area: 1,616 sqft
Finished area below ground: 540
Property
Parking
Total spaces: 2
Parking features: Detached
Garage spaces: 2
Features
Levels: One
Stories: 1
Lot
Size: 6,534 Square Feet
Details
Parcel number: 490734102117000701
Horse amenities: None
Construction
Type & style
Home type: SingleFamily
Architectural style: Bungalow
Property subtype: Residential, Single Family Residence
Materials
Aluminum Siding
Foundation: Block
Condition
New construction: No
Year built: 1950
Utilities & green energy
Water: Public
Community & HOA
Community
Subdivision: Hawthorne Manor
HOA
Has HOA: No
Location
Region: Indianapolis
Financial & listing details
Price per square foot: $87/sqft
Tax assessed value: $133,600
Annual tax amount: $2,514
Date on market: 5/28/2026
Cumulative days on market: 49 days
Estimated market value
Zestimate®
Not available
Estimated sales range
Not available
Rent Zestimate®
Not available
Price history
Date
Event
Price
5/28/2026
Listed for sale
$140,000+50.5%$87/sqft
Source: MIBOR as distributed by MLS GRID #22103240Report a problem
Explore the cost of this home by adjusting the details. Changes won't be saved.
Principal & interest
$1,547
Mortgage insurance
$0
Property taxes
$170
Home insurance
$105
HOA fees
$0
Utilities
Not included
All calculations are estimates and provided by Zillow, Inc. for informational purposes only. Actual amounts may vary.
HOA fees may include property taxes on listings classified as Co-Ops. Contact the listing agent and/or owner for fee details.
Mortgage interest rates are dependent on a number of factors, including credit score, down payment, and repayment length. Interest rate data provided by Zillow Group Marketplace, Inc. as of 1/1/1970 from various mortgage lenders with which we have lead or other similar arrangements; the Estimated Payment is an average of those rates.
See how much you could borrow to make a competitive offer.