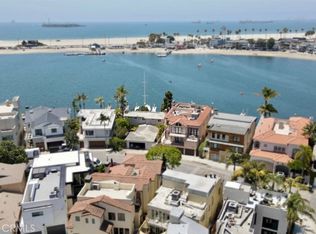
Introducing 5472 E. The Toledo, a coastal contemporary masterpiece nestled on Naples Island's coveted streets. This architectural gem seamlessly melds modern design with opulent comfort, delivering a lifestyle of unparalleled luxury. Spanning 4,823 square feet of lavish living space, this residence boasts a grand floor plan designed to astound. Enter through a striking foyer adorned with a towering three-story wall of windows, leading to a majestic circular stone staircase, featuring a remarkable glass elevator at its core. Enjoy breathtaking panoramic vistas of Alamitos Bay and Catalina Island from various points within the home, providing a stunning backdrop to daily life. Positioned on an exceptional parcel, this property offers private 80-foot pier head with 2 large slips and 50 feet of water frontage, catering to the desires of boating aficionados. The chef's kitchen awaits, showcasing custom cabinetry, stainless steel gourmet appliances, heated stone floors, and granite countertops—perfect for culinary adventures. Adjacent, a temperature-controlled walk-in wine room beckons wine enthusiasts to indulge their passion. Relax in the cozy den with a fireplace or the inviting living room, both offering serene views of Alamitos Bay, fostering an atmosphere of tranquility. Retreat to the waterfront primary suite, boasting panoramic bay views, a luxurious walk-in closet, and a spa-like bath with his and hers vanities, elevating daily routines to lavish experiences. Step onto the private terrace for unparalleled sunsets and ultimate relaxation.This rare entertainer's dream comprises 5 bedrooms and 5 baths, providing ample space for family and guests to relish waterfront living at its finest. Every detail has been meticulously curated to perfection.Outside, the waterfront backyard beckons with a firepit surrounded by conversational seating, alongside a custom covered pergola featuring stainless steel BBQ, smoker, refrigerator, sink, and granite bar—ideal for outdoor entertaining. This residence seamlessly integrates indoor and outdoor living while maintaining utmost privacy.
Sold for $7,700,000
Listed by: Coldwell Banker Realty • Jack Irvin • Contact: 562-254-5630
Bought with: Coldwell Banker Realty
Tax assessed value
$7,700,000
5472 E The Toledo, Long Beach, CA 90803
5beds
4,823sqft
Single Family Residence
Built in 1967
3,951 Square Feet Lot
$7,926,500 Zestimate®
$1,597/sqft
$7,806 Estimated rent
Home value
$7,926,500
$7.21M - $8.72M
$7,806/mo
Zestimate® history
Owner options
List your home for rent
$7,806/mo
Rent Zestimate®
Find your next renter with Zillow Rental Manager. Plus, with online applications, you can quickly screen prospective tenants – for free.
$7,806/mo
Rent Zestimate®
Refinance and save
$49,454/mo
Est. payment
Refinancing to a lower rate could help reduce your monthly payments and save thousands over the life of the loan.
$49,454/mo
Est. payment
Explore your selling options
Work with a Zillow partner agent
Leverage their expertise and Zillow's premium Showcase listings to get your home seen by more buyers.
Get startedList with your own agent
Get your home in front of millions of buyers by listing it on Zillow.
Learn how to do itSell it yourself
Take full control of how buyers see your home on Zillow by listing For Sale by Owner (FSBO).
List your homeWhat's special
Zillow last checked:
Listing updated:
Listed by:
Jack Irvin DRE #449434 lauraofnaples@me.com,
Coldwell Banker Realty,
Laura Conte DRE #02020231 562-618-9760,
Coldwell Banker Realty
Bought with:
Laura Conte, DRE #02020231
Coldwell Banker Realty
Jack Irvin, DRE #449434
Coldwell Banker Realty
Source: CRMLS,MLS#: PW24089422 Originating MLS: California Regional MLS
Originating MLS: California Regional MLSFacts & features
Interior
Bedrooms & bathrooms
- Bedrooms: 5
- Bathrooms: 5
- Full bathrooms: 1
- 3/4 bathrooms: 3
- 1/2 bathrooms: 1
- Main level bathrooms: 2
- Main level bedrooms: 2
Rooms
- Room types: Entry/Foyer, Family Room, Foyer, Kitchen, Laundry, Living Room, Primary Bedroom, Office, Other, Wine Cellar
Primary bedroom
- Features: Primary Suite
Primary bedroom
- Features: Multiple Primary Suites
Bathroom
- Features: Bathroom Exhaust Fan, Bathtub, Dual Sinks, Enclosed Toilet, Heated Floor, Jetted Tub, Multiple Shower Heads, Stone Counters, Separate Shower, Upgraded
Kitchen
- Features: Built-in Trash/Recycling, Granite Counters, Kitchen Island, Kitchen/Family Room Combo, Pots & Pan Drawers, Remodeled, Updated Kitchen
Other
- Features: Walk-In Closet(s)
Heating
- Central, Fireplace(s), Radiant, Zoned
Cooling
- Central Air, Dual, Zoned
Appliances
- Included: 6 Burner Stove, Barbecue, Convection Oven, Double Oven, Freezer, Disposal, Gas Water Heater, Ice Maker, Microwave, Refrigerator, Range Hood, Self Cleaning Oven, Vented Exhaust Fan, Water To Refrigerator, Warming Drawer, Dryer, Washer
- Laundry: Washer Hookup, Gas Dryer Hookup, Inside, Laundry Room, Upper Level
Features
- Wet Bar, Breakfast Bar, Built-in Features, Balcony, Elevator, Granite Counters, High Ceilings, Living Room Deck Attached, Open Floorplan, Stone Counters, Recessed Lighting, Storage, Smart Home, Wired for Data, Bar, Wired for Sound, Entrance Foyer, Instant Hot Water, Multiple Primary Suites, Primary Suite, Wine Cellar
- Flooring: Carpet, See Remarks, Stone
- Doors: Panel Doors, Sliding Doors
- Windows: Casement Window(s), Plantation Shutters, Skylight(s)
- Has fireplace: Yes
- Fireplace features: Family Room, Gas, Library
- Common walls with other units/homes: No Common Walls
Interior area
- Total interior livable area: 4,823 sqft
Property
Parking
- Total spaces: 3
- Parking features: Door-Multi, Electric Vehicle Charging Station(s), Garage Faces Front, Garage, Garage Door Opener, Private
- Attached garage spaces: 3
Accessibility
- Accessibility features: Accessible Elevator Installed
Features
- Levels: Three Or More
- Stories: 3
- Entry location: Ground
- Patio & porch: Covered, Deck, Stone
- Exterior features: Awning(s), Barbecue, Dock, Lighting, Rain Gutters, Fire Pit
- Pool features: None
- Spa features: None
- Fencing: Block,Good Condition,Glass,Privacy,Stucco Wall
- Has view: Yes
- View description: Bay, Neighborhood, Ocean, Water
- Has water view: Yes
- Water view: Bay,Ocean,Water
- Waterfront features: Bayfront, Dock Access, Navigable Water, Seawall
Lot
- Size: 3,951 Square Feet
- Dimensions: 3951
- Features: 0-1 Unit/Acre, Back Yard, Sprinklers Timer, Sprinkler System
Details
- Parcel number: 7244016020
- Zoning: LBR1S
- Special conditions: Standard
Construction
Type & style
- Home type: SingleFamily
- Architectural style: Contemporary,Custom,See Remarks
- Property subtype: Single Family Residence
Materials
- Cedar, Drywall, Frame, Glass, Stone, Synthetic Stucco, Wood Siding, Copper Plumbing
- Foundation: Raised
- Roof: Composition,Copper,Mixed
Condition
- Turnkey
- New construction: No
- Year built: 1967
Details
- Builder name: Robinson Brothers Construction
Utilities & green energy
- Electric: Electricity - On Property, 220 Volts
- Sewer: Public Sewer
- Water: Public
- Utilities for property: Cable Available, Electricity Connected, Natural Gas Connected, Phone Available, Sewer Connected, Underground Utilities, Water Connected
Community & HOA
Community
- Features: Biking, Curbs, Dog Park, Gutter(s), Storm Drain(s), Street Lights, Suburban, Sidewalks, Water Sports
- Security: Prewired, Security System, Closed Circuit Camera(s), Carbon Monoxide Detector(s), Smoke Detector(s)
- Subdivision: Naples (Na)
Location
- Region: Long Beach
Financial & listing details
- Price per square foot: $1,597/sqft
- Tax assessed value: $7,700,000
- Annual tax amount: $101,838
- Date on market: 5/14/2024
- Cumulative days on market: 151 days
- Listing terms: Cash,Cash to New Loan
- Inclusions: All kitchen appliances, 2 refrigerators in garage+ 2 in bedrooms, all televisions, AV system Control 4, washer & dryer, some artwork, specified furniture, smoker, patio furniture .for a complete list contact listing agent
- Exclusions: Wine in wine room.
- Road surface type: Paved
Price history
| Date | Event | Price |
|---|---|---|
| 11/25/2024 | Sold | $7,700,000-6.1%$1,597/sqft |
Source:  CRMLS #PW24089422 Report a problem CRMLS #PW24089422 Report a problem | ||
| 11/18/2024 | Pending sale | $8,200,000$1,700/sqft |
Source: CRMLS #PW24089422 Report a problem | ||
| 10/25/2024 | Contingent | $8,200,000$1,700/sqft |
Source: CRMLS #PW24089422 Report a problem | ||
| 7/3/2024 | Listed for sale | $8,200,000+29.1%$1,700/sqft |
Source: CRMLS #PW24089422 Report a problem | ||
| 5/7/2013 | Sold | $6,350,000-5.9%$1,317/sqft |
Source: Public Record Report a problem | ||
| 7/1/2012 | Listed for sale | $6,750,000+125%$1,400/sqft |
Source: Coldwell Banker Coastal Alliance #PW12081336 Report a problem | ||
| 6/30/2005 | Sold | $3,000,000$622/sqft |
Source: Public Record Report a problem | ||
Public tax history
| Year | Property taxes | Tax assessment |
|---|---|---|
| 2025 | $101,838 +2.6% | $7,700,000 +0.4% |
| 2024 | $99,228 +1.7% | $7,666,239 +2% |
| 2023 | $97,596 +6.6% | $7,515,921 +2% |
| 2022 | $91,566 +1.7% | $7,368,551 +2% |
| 2021 | $90,041 +0.4% | $7,224,071 +1% |
| 2020 | $89,725 | $7,149,998 +2% |
| 2019 | $89,725 +3.5% | $7,009,803 +2% |
| 2018 | $86,726 | $6,872,357 +2% |
| 2017 | $86,726 +1% | $6,737,606 +2% |
| 2016 | $85,899 +7.1% | $6,605,497 +1.5% |
| 2015 | $80,167 +5.2% | $6,506,277 +2% |
| 2014 | $76,237 | $6,378,829 +90.3% |
| 2012 | -- | $3,352,674 +2% |
| 2011 | -- | $3,286,937 +0.8% |
| 2010 | -- | $3,262,372 -0.2% |
| 2009 | -- | $3,270,123 +2.5% |
| 2008 | -- | $3,191,886 +2.3% |
| 2007 | -- | $3,121,200 +2% |
| 2006 | -- | $3,060,000 +66% |
| 2005 | -- | $1,843,252 +4% |
| 2004 | -- | $1,771,678 +1.9% |
| 2003 | -- | $1,739,208 +2% |
| 2002 | -- | $1,705,107 +17.6% |
| 2000 | -- | $1,450,000 |
Find assessor info on the county website
Neighborhood: Naples
Nearby homes
- $6,419,0003 bd6 ba4.5k sqft5474 E The Toledo, Long Beach, CA 90803Off Market
- $9-- bd-- ba-- sqft5474 E The Toledo, Long Beach, CA 90803Off Market
- $5,078,4004 bd2 ba4.1k sqft5468 E The Toledo, Long Beach, CA 90803Off Market
- $5,000,0003 bd2 ba2k sqft5480 E The Toledo, Long Beach, CA 90803Sold
- $5,536,4004 bd5 ba3.8k sqft5464 E The Toledo, Long Beach, CA 90803Off Market
- $5,457,6003 bd4 ba2.7k sqft5484 E The Toledo, Long Beach, CA 90803Off Market
- $2,954,3003 bd3 ba3.3k sqft5475 E The Toledo, Long Beach, CA 90803Off Market
- $---- bd1 ba-- sqft5471 E The Toledo Studio, Long Beach, CA 90803Off Market
Nearby schools
GreatSchools rating
- 8/10Naples Elementary SchoolGrades: K-5Distance: 0.1 mi
- 8/10Rogers Middle SchoolGrades: 6-8Distance: 0.8 mi
- 6/10Wilson High SchoolGrades: 9-12Distance: 1.6 mi
Schools provided by the listing agent
- Elementary: Naples Bayside
- Middle: Rogers
- High: Woodrow Wilson
Source: CRMLS. This data may not be complete. We recommend contacting the local school district to confirm school assignments for this home.
Get a cash offer in 3 minutes
Find out how much your home could sell for in as little as 3 minutes with a no-obligation cash offer.
Estimated market value
$7,926,500
Get a cash offer in 3 minutes
Find out how much your home could sell for in as little as 3 minutes with a no-obligation cash offer.
Estimated market value
$7,926,500
- California
- Los Angeles County
- Long Beach
- 90803
- Naples
- 5472 E The Toledo
Nearby cities
Nearby neighborhoods
Nearby zip codes
Other Long Beach Topics
