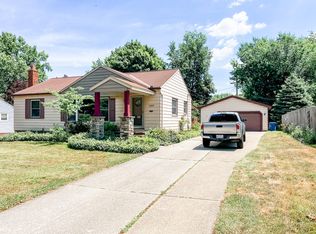
Welcome to this charming ranch-style home, perfectly situated on a corner lot with mature landscaping and a private, fenced-in backyard. This home features 3 bedrooms and 1 bathroom on the main level, with an additional bathroom and rec room in the partially finished lower level. Step inside to discover a cozy living room highlighted by a large bay window that fills the space with natural light. The kitchen comes equipped with a refrigerator, dishwasher, and range, making it ready for all your culinary needs. Enjoy outdoor living on the patio, surrounded by mature trees and a serene, private yard. The property also includes a shed for additional storage and a 2-car detached garage. Brand-new updated bathroom! With its prime location and thoughtful updates, this home offers a comfortable and convenient lifestyle. Don’t miss your opportunity—schedule a showing today!
Closed
$250,000
5472 Harmony Ln, Willoughby, OH 44094
3beds
--sqft
Single Family Residence
Built in 1954
0.27 Acres Lot
$272,200 Zestimate®
$--/sqft
$1,883 Estimated rent
Home value
$272,200
$259,000 - $286,000
$1,883/mo
Zestimate® history
Owner options
List your home for rent
$1,883/mo
Rent Zestimate®
Find your next renter with Zillow Rental Manager. Plus, with online applications, you can quickly screen prospective tenants – for free.
$1,883/mo
Rent Zestimate®
Refinance and save
$1,775/mo
Est. payment
Refinancing to a lower rate could help reduce your monthly payments and save thousands over the life of the loan.
$1,775/mo
Est. payment
Explore your selling options
Work with a Zillow partner agent
Leverage their expertise and Zillow's premium Showcase listings to get your home seen by more buyers.
Get startedList with your own agent
Get your home in front of millions of buyers by listing it on Zillow.
Learn how to do itSell it yourself
Take full control of how buyers see your home on Zillow by listing For Sale by Owner (FSBO).
List your homeWhat's special
Zillow last checked:
Listing updated:
Listed by:
Lisa K Sisko 440-781-4557Shannon@lisasiskoteam.com,
Keller Williams Greater Metropolitan,
Shannon O'Hara 440-781-4557,
Keller Williams Greater Metropolitan
Bought with:
Darren W Burke, 2006000806
Keller Williams Greater Cleveland Northeast
Source: MLS Now,MLS#: 5058573 Originating MLS: Akron Cleveland Association of REALTORS
Originating MLS: Akron Cleveland Association of REALTORSFacts & features
Interior
Bedrooms & bathrooms
- Bedrooms: 3
- Bathrooms: 2
- Full bathrooms: 2
- Main level bathrooms: 1
- Main level bedrooms: 3
Bedroom
- Description: Flooring: Hardwood
- Level: First
- Dimensions: 12 x 11
Bedroom
- Description: Flooring: Hardwood
- Level: First
- Dimensions: 10 x 10
Bedroom
- Description: Flooring: Hardwood
- Level: First
- Dimensions: 11 x 9
Kitchen
- Description: Flooring: Linoleum
- Level: First
- Dimensions: 13 x 9
Laundry
- Level: Basement
- Dimensions: 17 x 9
Living room
- Description: Flooring: Hardwood
- Level: First
- Dimensions: 22 x 11
Recreation
- Description: Flooring: Carpet
- Level: Lower
- Dimensions: 33 x 11
Heating
- Forced Air, Gas
Cooling
- Central Air
Appliances
- Included: Dryer, Dishwasher, Range, Refrigerator, Washer
- Laundry: Lower Level
Features
- Basement: Full,Partially Finished
- Has fireplace: No
- Fireplace features: None
Property
Parking
- Total spaces: 2
- Parking features: Driveway, Detached, Garage
- Garage spaces: 2
Features
- Levels: One
- Stories: 1
- Patio & porch: Patio
- Fencing: Back Yard,Fenced
Lot
- Size: 0.27 Acres
- Features: Corner Lot, Wooded
Details
- Additional structures: Shed(s)
- Parcel number: 27A007C000360
- Special conditions: Standard
Construction
Type & style
- Home type: SingleFamily
- Architectural style: Ranch
- Property subtype: Single Family Residence
Materials
- Vinyl Siding
- Roof: Asphalt,Fiberglass
Condition
- Year built: 1954
Utilities & green energy
- Sewer: Public Sewer
- Water: Public
Community & HOA
Community
- Subdivision: Ridge Acres Estates
HOA
- Has HOA: No
Location
- Region: Willoughby
Financial & listing details
- Tax assessed value: $179,590
- Annual tax amount: $3,161
- Date on market: 8/13/2024
- Cumulative days on market: 5 days
- Listing terms: Cash,Conventional,FHA,VA Loan
Price history
| Date | Event | Price |
|---|---|---|
| 9/5/2024 | Sold | $250,000+2% |
Source:  MLS Now #5058573 Report a problem MLS Now #5058573 Report a problem | ||
| 8/19/2024 | Pending sale | $245,000 |
Source: MLS Now #5058573 Report a problem | ||
| 8/13/2024 | Listed for sale | $245,000 |
Source: MLS Now #5058573 Report a problem | ||
Public tax history
| Year | Property taxes | Tax assessment |
|---|---|---|
| 2025 | $3,370 -1.8% | $62,860 |
| 2024 | $3,433 +8.6% | $62,860 +26.9% |
| 2023 | $3,162 +3.6% | $49,520 |
| 2022 | $3,053 -0.4% | $49,520 |
| 2021 | $3,064 +8.6% | $49,520 +22% |
| 2020 | $2,822 +7.8% | $40,600 |
| 2019 | $2,619 -9.1% | $40,600 -7.8% |
| 2018 | $2,881 | $44,020 |
| 2017 | $2,881 +0.2% | $44,020 |
| 2016 | $2,875 +0.4% | $44,020 |
| 2015 | $2,864 +10.5% | $44,020 +4.9% |
| 2014 | $2,591 -0.1% | $41,960 |
| 2013 | $2,593 +1.1% | $41,960 |
| 2012 | $2,564 +3.6% | $41,960 -10.5% |
| 2011 | $2,476 +2% | $46,870 |
| 2010 | $2,427 +2.8% | $46,870 +0% |
| 2009 | $2,362 +5% | $46,866 -10% |
| 2008 | $2,250 +1% | $52,074 |
| 2007 | $2,228 -42.2% | $52,074 |
| 2006 | $3,857 +20.6% | $52,074 +18.9% |
| 2005 | $3,197 -0.6% | $43,814 |
| 2004 | $3,218 +3.2% | $43,814 |
| 2003 | $3,118 +25.3% | $43,814 +22.3% |
| 2002 | $2,489 -0.3% | $35,819 |
| 2001 | $2,496 -0.1% | $35,819 |
| 2000 | $2,498 +18.2% | $35,819 +19.6% |
| 1999 | $2,114 | $29,943 |
Find assessor info on the county website
Neighborhood: 44094
Nearby homes
- $216,9003 bd1 ba936 sqft5462 Harmony Ln, Willoughby, OH 44094Off Market
- $250,0003 bd2 ba936 sqft5452 Harmony Ln, Willoughby, OH 44094Off Market
- $252,1003 bd1 ba1.4k sqft5479 Melody Ln, Willoughby, OH 44094Off Market
- $255,3003 bd2 ba1.6k sqft5465 Melody Ln, Willoughby, OH 44094Off Market
- $242,1003 bd1 ba1.1k sqft36222 Skytop Ln, Willoughby, OH 44094Off Market
- $344,6004 bd2 ba2.3k sqft36230 Skytop Ln, Willoughby, OH 44094Off Market
- $226,8003 bd1 ba960 sqft5453 Melody Ln, Willoughby, OH 44094Off Market
- $150,0003 bd1 ba1.1k sqft36212 Skytop Ln, Willoughby, OH 44094Sold
Nearby schools
GreatSchools rating
- 5/10Edison Elementary SchoolGrades: K-5Distance: 0.5 mi
- 6/10Willoughby Middle SchoolGrades: 6-8Distance: 0.8 mi
- 7/10South High SchoolGrades: 9-12Distance: 0.8 mi
Schools provided by the listing agent
- District: Willoughby-Eastlake - 4309
Source: MLS Now. This data may not be complete. We recommend contacting the local school district to confirm school assignments for this home.
Get a cash offer in 3 minutes
Find out how much your home could sell for in as little as 3 minutes with a no-obligation cash offer.
Estimated market value
$272,200
Get a cash offer in 3 minutes
Find out how much your home could sell for in as little as 3 minutes with a no-obligation cash offer.
Estimated market value
$272,200
- Ohio
- Lake County
- Willoughby
- 44094
- 5472 Harmony Ln
Nearby cities
Nearby zip codes
Other Willoughby Topics
