Welcome to this charming and updated home in the heart of West Garden Grove’s highly sought-after Garden Park Estates—just minutes from Seal Beach and refreshing coastal breezes. With fresh designer touches and a light, relaxed style, this 5-bedroom, 2-bathroom home offers standout comfort, flexibility, and quality that rises above the rest. Inside, you’ll find beautiful wood floors, new interior paint in coastal-inspired hues, and two fireplaces—one in the inviting family room and another in the upstairs primary suite, creating the perfect retreat at the end of the day. The chef’s kitchen is outfitted with premium Thermador appliances, opening to an expanded dining area ideal for gatherings with friends or casual family dinners. The floor plan is ideal for evolving lifestyles, offering two bedrooms and a full bath downstairs—perfect for guests, a playroom, or a home office—and three more bedrooms upstairs, including a spacious primary suite and walk-in closet with an updated bathroom and plenty of room to unwind. Step outside to a private backyard with a patio made for al fresco dining, room for organic garden boxes, and a lush grassy lawn for play or pets. The oversized half-circle driveway adds everyday convenience, extra parking, and a great spot for neighborhood get-togethers—something this friendly block is known for. Additional upgrades include NEWER PLUMBING, updated bathrooms, new lighting fixtures, new carpet, fresh interior and exterior paint, and mature landscaping. With its elevated finishes, flexible layout, and prime location, this West Garden Grove gem offers a rare blend of high-end touches and welcoming charm. Served by top-rated Garden Grove schools, this home is also an incredible choice for families seeking a strong educational foundation. Coastal-close, community-oriented, and truly move-in ready—this home stands apart. Come experience the difference.
Sold for $1,425,000
Listed by: Pacific Sotheby's Int'l Realty • Marilyn Christian • Contact: 949-554-1200
Bought with: RE/MAX College Park Realty
$1,425,000
5472 Huntley Ave, Garden Grove, CA 92845
5beds
2,021sqft
Single Family Residence
Built in 1964
6,000 Square Feet Lot
$1,445,700 Zestimate®
$705/sqft
$5,178 Estimated rent
Home value
$1,445,700
$1.33M - $1.58M
$5,178/mo
Zestimate® history
Owner options
List your home for rent
$5,178/mo
Rent Zestimate®
Find your next renter with Zillow Rental Manager. Plus, with online applications, you can quickly screen prospective tenants – for free.
$5,178/mo
Rent Zestimate®
Refinance and save
$9,078/mo
Est. payment
Refinancing to a lower rate could help reduce your monthly payments and save thousands over the life of the loan.
$9,078/mo
Est. payment
Explore your selling options
Work with a Zillow partner agent
Leverage their expertise and Zillow's premium Showcase listings to get your home seen by more buyers.
Get startedList with your own agent
Get your home in front of millions of buyers by listing it on Zillow.
Learn how to do itSell it yourself
Take full control of how buyers see your home on Zillow by listing For Sale by Owner (FSBO).
List your homeWhat's special
Zillow last checked:
Listing updated:
Listed by:
Marilyn Christian DRE #01919929 mchristian@pacificsir.com,
Pacific Sotheby's Int'l Realty
Bought with:
Dan McWhorter, DRE #01246908
RE/MAX College Park Realty
Source: CRMLS,MLS#: NP25118719 Originating MLS: California Regional MLS
Originating MLS: California Regional MLSFacts & features
Interior
Bedrooms & bathrooms
- Bedrooms: 5
- Bathrooms: 2
- Full bathrooms: 2
- Main level bathrooms: 1
- Main level bedrooms: 2
Rooms
- Room types: Bedroom, Entry/Foyer, Family Room, Kitchen, Living Room, Primary Bathroom, Other, Dining Room
Bedroom
- Features: Bedroom on Main Level
Bathroom
- Features: Bathtub, Dual Sinks, Full Bath on Main Level, Quartz Counters, Remodeled, Separate Shower, Tub Shower, Upgraded, Walk-In Shower
Kitchen
- Features: Granite Counters, Remodeled, Updated Kitchen
Other
- Features: Walk-In Closet(s)
Heating
- Central, Natural Gas
Cooling
- Central Air
Appliances
- Included: 6 Burner Stove, Barbecue, Convection Oven, Double Oven, Dishwasher, Freezer, Gas Cooktop, Disposal, Gas Oven, Gas Water Heater, Ice Maker, Microwave, Refrigerator, Water To Refrigerator, Water Heater
- Laundry: Washer Hookup, Gas Dryer Hookup, In Garage
Features
- Wet Bar, Built-in Features, Separate/Formal Dining Room, Eat-in Kitchen, Granite Counters, Quartz Counters, Recessed Lighting, Bedroom on Main Level, Walk-In Closet(s)
- Flooring: Carpet, Wood
- Windows: Blinds, Screens, Shutters
- Has fireplace: Yes
- Fireplace features: Family Room, Gas, Living Room, Primary Bedroom
- Common walls with other units/homes: No Common Walls
Interior area
- Total interior livable area: 2,021 sqft
Property
Parking
- Total spaces: 2
- Parking features: Concrete, Direct Access, Driveway Level, Driveway, Garage, Garage Door Opener, Paved, Private
- Attached garage spaces: 2
Accessibility
- Accessibility features: Parking
Features
- Levels: Two
- Stories: 2
- Entry location: 0
- Patio & porch: Concrete
- Pool features: None
- Spa features: None
- Fencing: Block,Good Condition,Privacy,Wood
- Has view: Yes
- View description: Neighborhood
Lot
- Size: 6,000 Square Feet
- Features: 0-1 Unit/Acre, Back Yard, Front Yard, Garden, Sprinklers In Front, Landscaped, Level, Near Park, Paved, Sprinkler System, Walkstreet, Yard
Details
- Parcel number: 21726302
- Special conditions: Standard
Construction
Type & style
- Home type: SingleFamily
- Architectural style: Cottage,Traditional
- Property subtype: Single Family Residence
Materials
- Drywall, Stucco
- Foundation: Concrete Perimeter, Slab
- Roof: Metal
Condition
- Updated/Remodeled,Turnkey
- New construction: No
- Year built: 1964
Utilities & green energy
- Electric: Electricity - On Property, Standard
- Sewer: Public Sewer
- Water: Public
- Utilities for property: Cable Available, Cable Not Available, Electricity Available, Electricity Connected, Natural Gas Available, Natural Gas Connected, Sewer Available, Sewer Connected, Water Available, Water Connected, Overhead Utilities
Community & HOA
Community
- Features: Biking, Curbs, Storm Drain(s), Street Lights, Suburban, Sidewalks, Park
- Security: Carbon Monoxide Detector(s), Smoke Detector(s)
- Subdivision: Garden Park (Garp)
Location
- Region: Garden Grove
Financial & listing details
- Price per square foot: $705/sqft
- Tax assessed value: $106,974
- Annual tax amount: $2,060
- Date on market: 6/5/2025
- Cumulative days on market: 8 days
- Listing terms: Cash,Cash to New Loan
- Road surface type: Paved
Price history
| Date | Event | Price |
|---|---|---|
| 7/21/2025 | Sold | $1,425,000-1.7%$705/sqft |
Source:  CRMLS #NP25118719 Report a problem CRMLS #NP25118719 Report a problem | ||
| 6/14/2025 | Contingent | $1,450,000$717/sqft |
Source: CRMLS #NP25118719 Report a problem | ||
| 6/5/2025 | Listed for sale | $1,450,000$717/sqft |
Source: CRMLS #NP25118719 Report a problem | ||
Public tax history
| Year | Property taxes | Tax assessment |
|---|---|---|
| 2025 | $2,060 +2.5% | $106,974 +2% |
| 2024 | $2,010 +2.5% | $104,877 +2% |
| 2023 | $1,961 +2.8% | $102,821 +2% |
| 2022 | $1,907 +5.9% | $100,805 +2% |
| 2021 | $1,801 +1.3% | $98,829 +1% |
| 2020 | $1,778 | $97,816 +2% |
| 2019 | $1,778 +3.8% | $95,899 +2% |
| 2018 | $1,713 +3.9% | $94,019 +2% |
| 2017 | $1,648 | $92,176 +2% |
| 2016 | $1,648 +4% | $90,369 +1.5% |
| 2015 | $1,584 +3.9% | $89,012 +2% |
| 2014 | $1,525 | $87,269 +0.5% |
| 2013 | -- | $86,875 +2% |
| 2012 | -- | $85,172 +2% |
| 2011 | -- | $83,502 +0.8% |
| 2010 | -- | $82,878 -0.2% |
| 2009 | -- | $83,076 +2% |
| 2008 | -- | $81,448 +2% |
| 2007 | -- | $79,851 +2% |
| 2006 | -- | $78,286 +2% |
| 2005 | -- | $76,751 +2% |
| 2004 | -- | $75,247 +1.9% |
| 2003 | -- | $73,868 +2% |
| 2002 | -- | $72,420 +2% |
| 2001 | $958 +1.7% | $71,000 +2% |
| 2000 | $942 | $69,608 |
Find assessor info on the county website
Neighborhood: 92845
Nearby homes
- $1,137,0004 bd2 ba1.4k sqft5502 Huntley Ave, Garden Grove, CA 92845Off Market
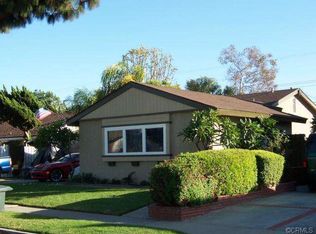
- $1,299,0004 bd3 ba2k sqft5462 Huntley Ave, Garden Grove, CA 92845Off Market
- $1,202,7004 bd2 ba1.4k sqft12302 Eden Cir, Garden Grove, CA 92845Off Market
- $1,169,9003 bd2 ba1.7k sqft5512 Huntley Ave, Garden Grove, CA 92845Off Market
- $1,150,0003 bd2 ba1.2k sqft5442 Huntley Ave, Garden Grove, CA 92845Sold
- $1,398,0005 bd2 ba2.4k sqft5501 Ludlow Ave, Garden Grove, CA 92845Off Market
- $1,249,9005 bd2 ba1.9k sqft12296 Eden Cir, Garden Grove, CA 92845Off Market
- $1,217,6004 bd2 ba1.8k sqft5471 Huntley Ave, Garden Grove, CA 92845Off Market
Nearby schools
GreatSchools rating
- 9/10Enders Elementary SchoolGrades: K-6Distance: 1.1 mi
- 10/10Hilton D. Bell Intermediate SchoolGrades: 7-8Distance: 0.9 mi
- 9/10Pacifica High SchoolGrades: 9-12Distance: 1.4 mi
Schools provided by the listing agent
- High: Pacifica
Source: CRMLS. This data may not be complete. We recommend contacting the local school district to confirm school assignments for this home.
Get a cash offer in 3 minutes
Find out how much your home could sell for in as little as 3 minutes with a no-obligation cash offer.
Estimated market value
$1,445,700
Get a cash offer in 3 minutes
Find out how much your home could sell for in as little as 3 minutes with a no-obligation cash offer.
Estimated market value
$1,445,700
- California
- Orange County
- Garden Grove
- 92845
- 5472 Huntley Ave
Nearby cities
Nearby zip codes
Other Garden Grove Topics
